FeelDesign LogoFeelDesign

Multi-story Loft with Wood

Sophisticated Floor Plan Interior
Sophisticated Floor Plan Interior

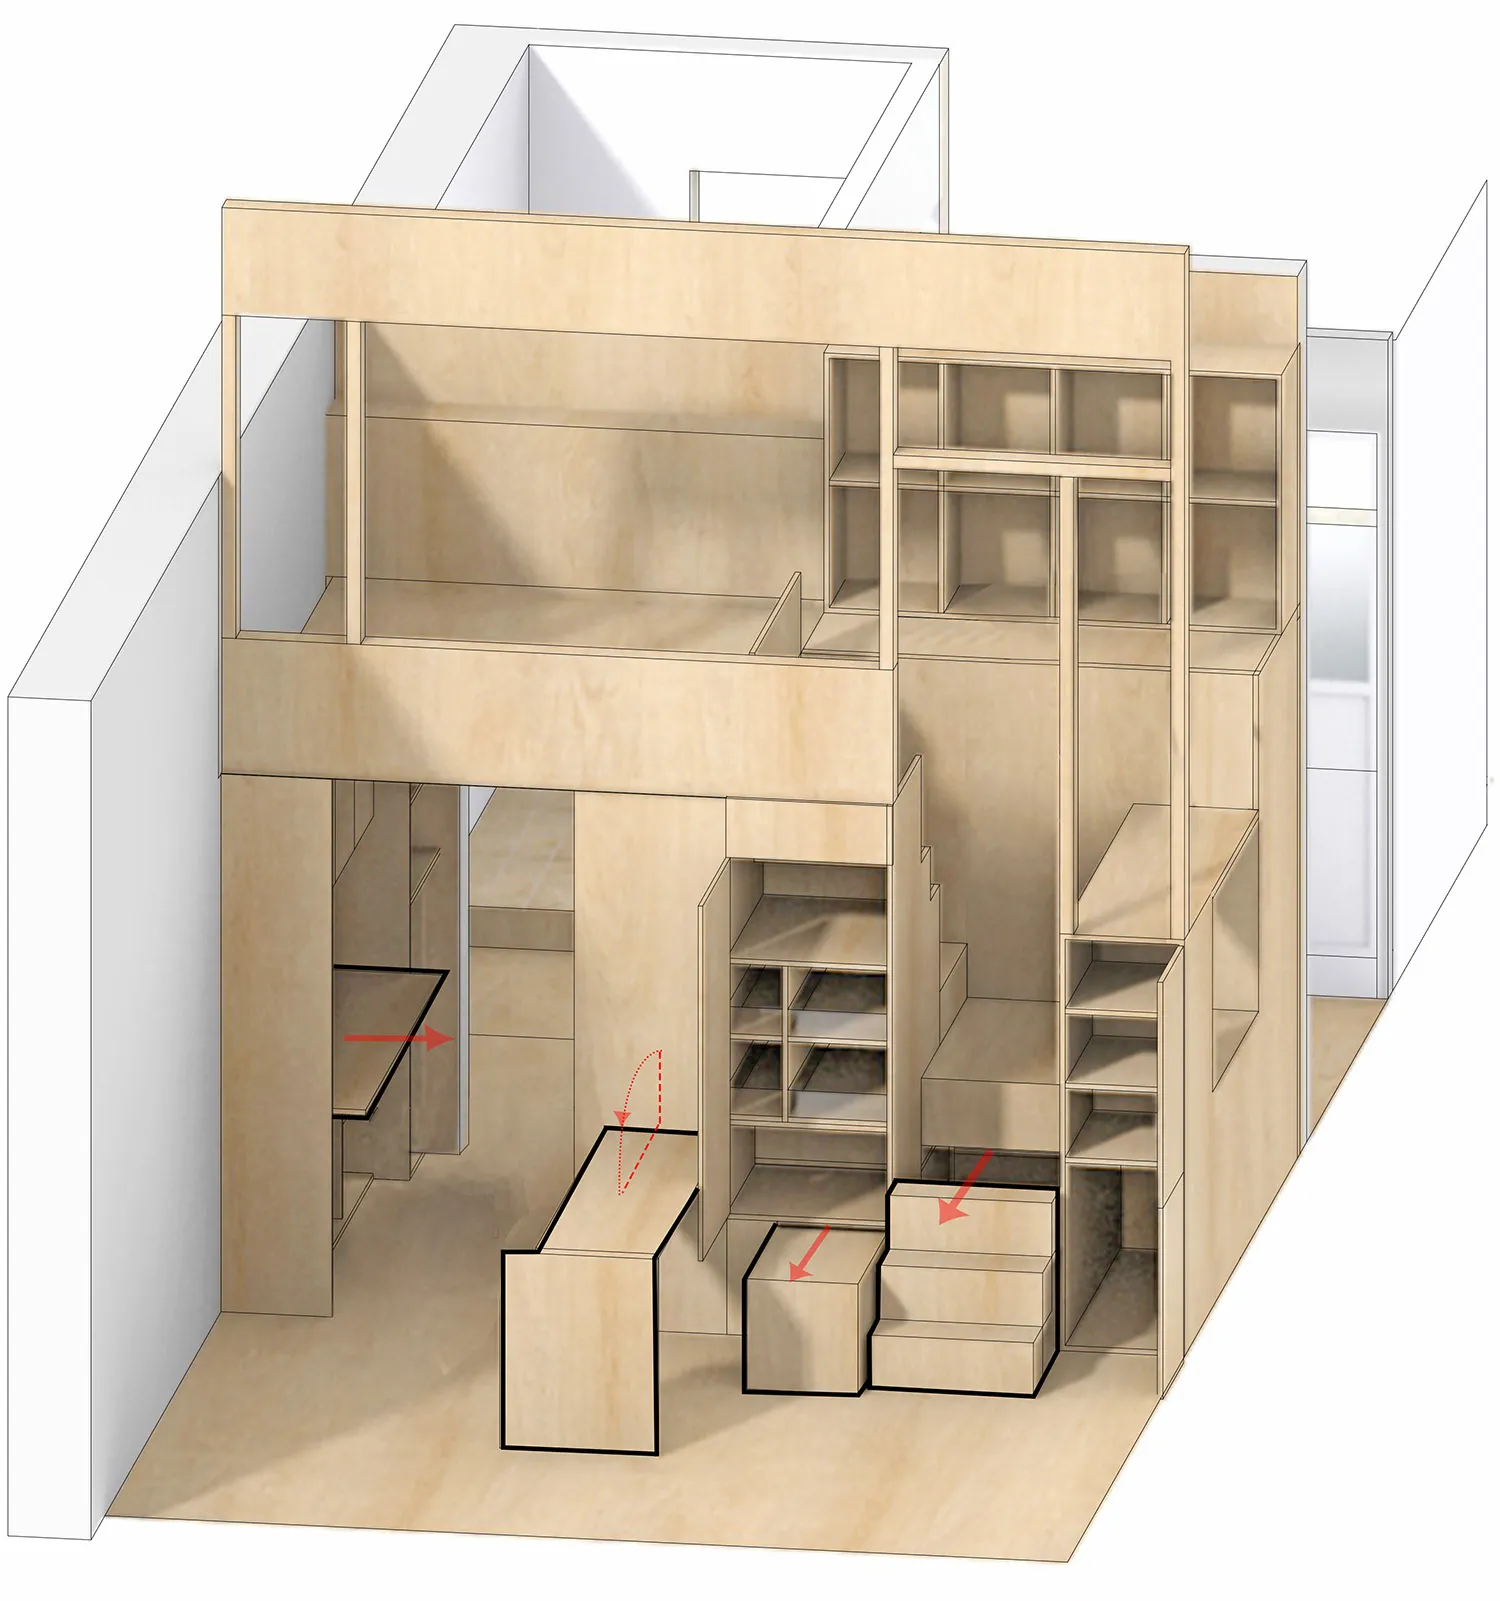
An architectural rendering of a multi-story loft with wooden elements.

Multi-story Loft with Wood

architecture · wood · multi story loft

Architecture features Loft Space showcasing Wood Material for Flexible Living

Tags

living-spacearchitecturemulti-storiedwooden-elementsflexible-living

Multi-story Loft with Wood

architecture · wood · multi story loft

Architecture features Loft Space showcasing Wood Material for Flexible Living

Tags

living-spacearchitecturemulti-storiedwooden-elementsflexible-living

About this design

An architectural rendering of a multi-story loft with wooden elements.

Style
architecture
Materials
wood
Subject
multi story loft

Related architecture designs

  • Contemporary, white staircase in a minimalist, interior design setting.Contemporary White Staircase
  • A desert camp with canvas tents arrange on the sandy ground.Desert Camp with Canvas Tents
  • Modern restaurant exterior with wooden, concrete, and metal elements during nighttime.Modern Restaurant Exterior Night Wooden Concrete M
  • Interior of a traditional wooden teahouse with intricate carvings and glass roofTraditional Wooden Teahouse Interior
  • Cross-section diagram of a house showing solar energy absorption and heating system.Climatic Adaptation House Section
  • A modern building with white brick exterior and large windows.Modern Brick and Glass Building
  • Modern storefront with large glass windows illuminated by neon lighting.Modern Storefront with Glass and Neon Lighting
  • Stone staircase surrounded by natural vegetationStone Staircase Among Nature

Multi-story Loft with Wood

Sophisticated Floor Plan Interior

Sophisticated Floor Plan Interior

An architectural rendering of a multi-story loft with wooden elements.

Multi-story Loft with Wood

architecture · wood · multi story loft

Architecture features Loft Space showcasing Wood Material for Flexible Living

Tags

living-spacearchitecturemulti-storiedwooden-elementsflexible-living

Multi-story Loft with Wood

architecture · wood · multi story loft

Architecture features Loft Space showcasing Wood Material for Flexible Living

Tags

living-spacearchitecturemulti-storiedwooden-elementsflexible-living

About this design

An architectural rendering of a multi-story loft with wooden elements.

Style
architecture
Materials
wood
Subject
multi story loft

Related architecture designs

  • Contemporary, white staircase in a minimalist, interior design setting.Contemporary White Staircase
  • A desert camp with canvas tents arrange on the sandy ground.Desert Camp with Canvas Tents
  • Modern restaurant exterior with wooden, concrete, and metal elements during nighttime.Modern Restaurant Exterior Night Wooden Concrete M
  • Interior of a traditional wooden teahouse with intricate carvings and glass roofTraditional Wooden Teahouse Interior
  • Cross-section diagram of a house showing solar energy absorption and heating system.Climatic Adaptation House Section
  • A modern building with white brick exterior and large windows.Modern Brick and Glass Building
  • Modern storefront with large glass windows illuminated by neon lighting.Modern Storefront with Glass and Neon Lighting
  • Stone staircase surrounded by natural vegetationStone Staircase Among Nature