FeelDesign LogoFeelDesign

Office Interior Floor Plan

Elegant Living Room Project
Elegant Living Room Project

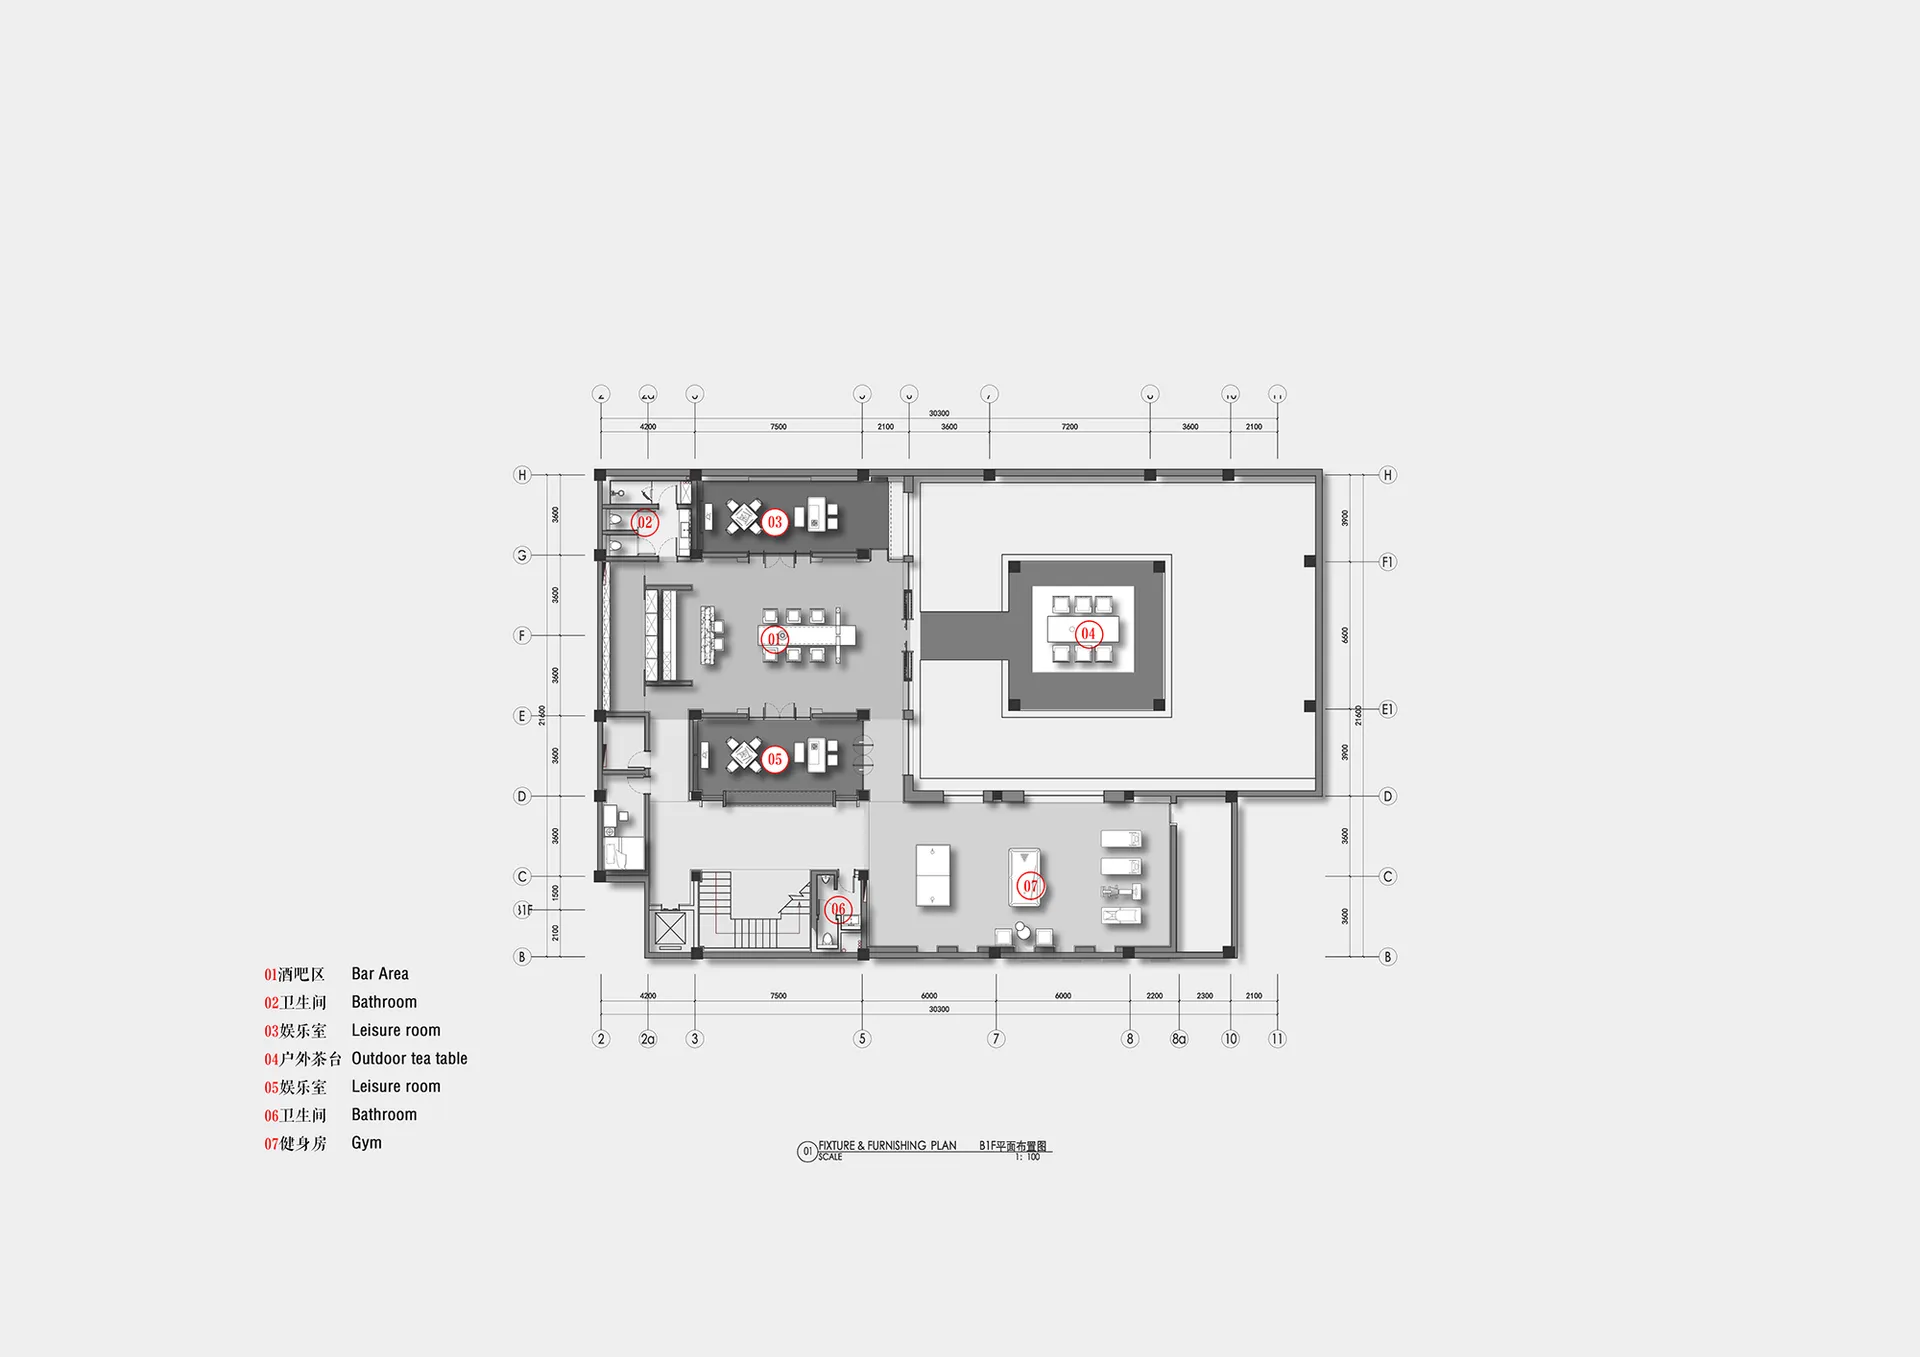
A detailed floor plan of an office space showing various rooms and layouts, including a bar area, restrooms, meeting rooms, a

Office Interior Floor Plan

architectural plan · mixed media · office interior

Modern commercial office spaceFloor plan representationDetailed layout of multiple functional areasFunctional zones include bar area, restrooms, and gym

Tags

officeinteriormodernfloor-plancommercial-space

Office Interior Floor Plan

architectural plan · mixed media · office interior

Modern commercial office spaceFloor plan representationDetailed layout of multiple functional areasFunctional zones include bar area, restrooms, and gym

Tags

officeinteriormodernfloor-plancommercial-space

About this design

A detailed floor plan of an office space showing various rooms and layouts, including a bar area, restrooms, meeting rooms, a

Style
architectural plan
Materials
mixed media
Subject
office interior

Related architectural plan designs

  • A detailed architectural blueprint of a cinema hall showing the layout, seating arrangement, and functional zones.Cinema Hall Blueprint
  • A detailed architectural plan showing a modern building with concrete and tiled flooring.Modern Architecture Concrete-Tiled Floor Plan
  • A black and white architectural site plan with scale and directional compass.Site Plan
  • A technical architectural drawing of an interior design layout.Floor Plan: Interior Design - Mixed Materials
  • Floor plan of a modern residential building with various rooms and outdoor spaces.Modern Residential Plan
  • A detailed 2D architectural drawing depicting the layout of a building's ground floor, including a lobby, corridor, elevator,Ground Floor Plan Grey Scale Paper
  • Floor plan of apartment department with detailed layout and furniture arrangements.Department Plan 3
  • A black and white architectural plan showing a rectangular plot on a detailed map.Site Plan Rectangle on Map

Office Interior Floor Plan

Elegant Living Room Project

Elegant Living Room Project

A detailed floor plan of an office space showing various rooms and layouts, including a bar area, restrooms, meeting rooms, a

Office Interior Floor Plan

architectural plan · mixed media · office interior

Modern commercial office spaceFloor plan representationDetailed layout of multiple functional areasFunctional zones include bar area, restrooms, and gym

Tags

officeinteriormodernfloor-plancommercial-space

Office Interior Floor Plan

architectural plan · mixed media · office interior

Modern commercial office spaceFloor plan representationDetailed layout of multiple functional areasFunctional zones include bar area, restrooms, and gym

Tags

officeinteriormodernfloor-plancommercial-space

About this design

A detailed floor plan of an office space showing various rooms and layouts, including a bar area, restrooms, meeting rooms, a

Style
architectural plan
Materials
mixed media
Subject
office interior

Related architectural plan designs

  • A detailed architectural blueprint of a cinema hall showing the layout, seating arrangement, and functional zones.Cinema Hall Blueprint
  • A detailed architectural plan showing a modern building with concrete and tiled flooring.Modern Architecture Concrete-Tiled Floor Plan
  • A black and white architectural site plan with scale and directional compass.Site Plan
  • A technical architectural drawing of an interior design layout.Floor Plan: Interior Design - Mixed Materials
  • Floor plan of a modern residential building with various rooms and outdoor spaces.Modern Residential Plan
  • A detailed 2D architectural drawing depicting the layout of a building's ground floor, including a lobby, corridor, elevator,Ground Floor Plan Grey Scale Paper
  • Floor plan of apartment department with detailed layout and furniture arrangements.Department Plan 3
  • A black and white architectural plan showing a rectangular plot on a detailed map.Site Plan Rectangle on Map