Two-storey Wooden Courtyard Facade with Concrete Overhang
1130㎡
Two-storey Wooden Courtyard Facade with Concrete Overhang
modern facade · wood stone · courtyard house
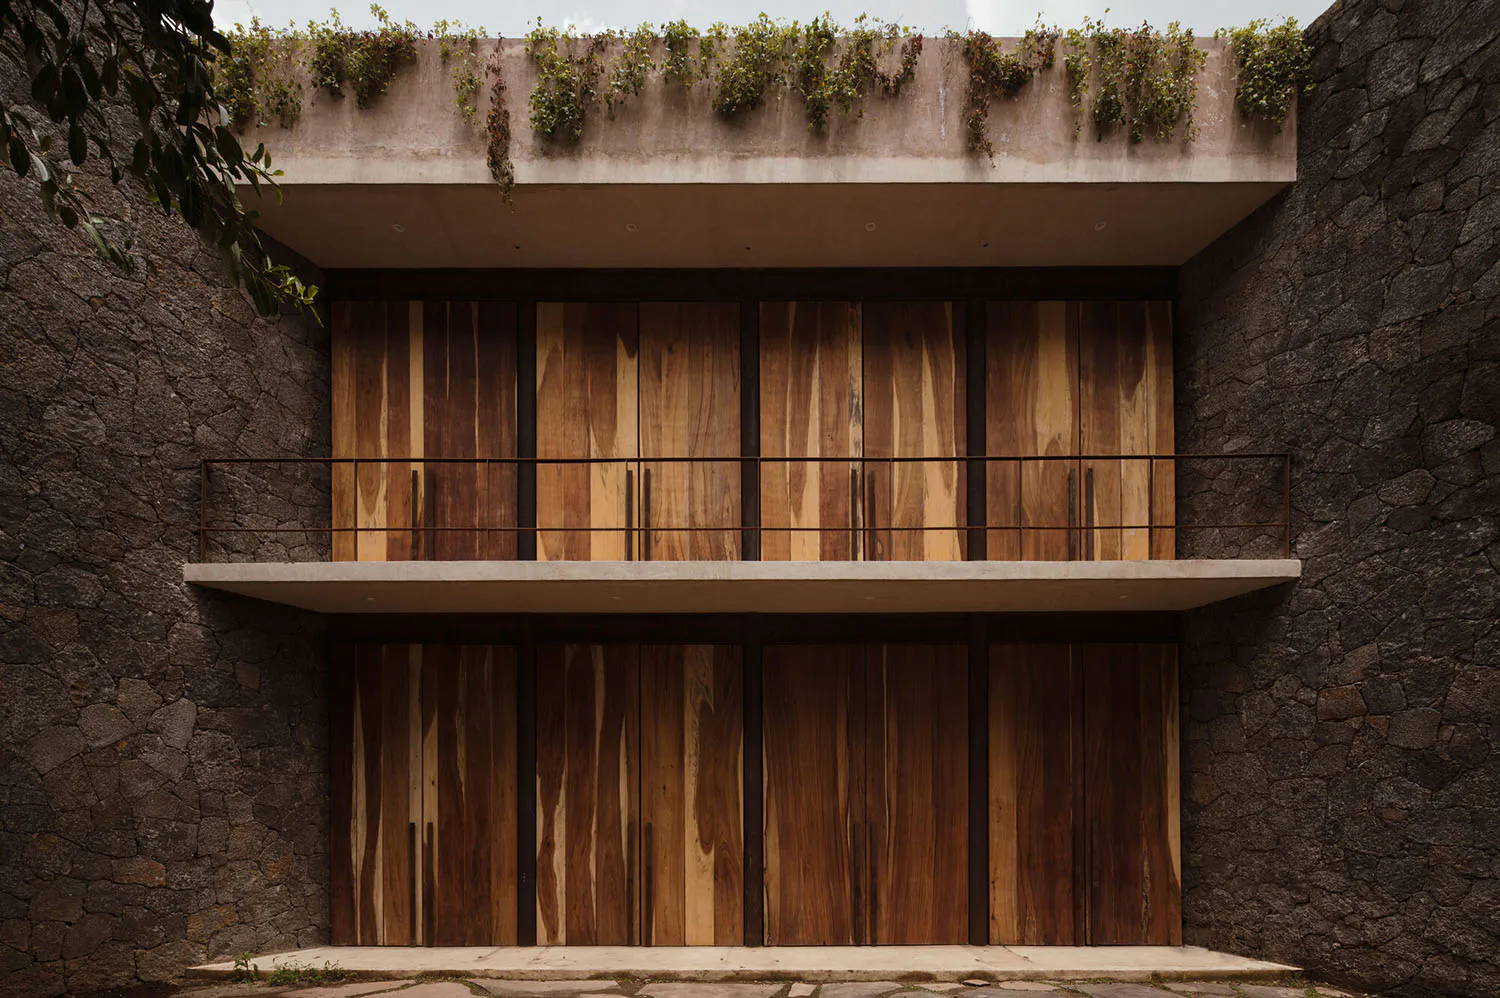
A striking fusion of warm timber, raw concrete, and textured stone creates a serene yet dramatic courtyard entrance.
Two-storey Wooden Courtyard Facade with Concrete Overhang
modern facade · wood stone · courtyard house
A striking fusion of warm timber, raw concrete, and textured stone creates a serene yet dramatic courtyard entrance.
About this design
This architectural composition showcases a masterful balance of natural materials and modern minimalism. The dominant palette consists of rich, warm brown tones from the vertical teak or walnut wooden panels, contrasted against the cool grey of exposed concrete and the rugged charcoal texture of the surrounding stone walls. A prominent concrete overhang extends across the second floor, crowned with lush green climbing plants that soften the brutalist geometry. The spatial layout creates a deep, recessed courtyard that draws the eye upward while providing a sense of protected intimacy. Natural daylight filters through the overhang, casting soft shadows that emphasize the tactile quality of the materials. The mood is contemplative, luxurious, and grounded. This design particularly suits architects, design enthusiasts, and homeowners seeking a contemporary tropical or subtropical residence that harmonizes with its natural surroundings while maintaining a strong architectural presence.
- Style
- modern facade
- Materials
- wood stone
- Subject
- courtyard house
Palette
How to get this look
- Use vertical timber cladding in rich warm tones to create height and texture on exterior walls
- Incorporate a substantial concrete overhang or cantilever to provide shade and dramatic shadow lines
- Frame the facade with rough-hewn natural stone walls to add organic contrast and grounding presence
- Plant cascading greenery along the top edge of concrete structures to soften hard lines
- Maintain a restrained material palette of wood, concrete, and stone for cohesive modern elegance