FeelDesign LogoFeelDesign

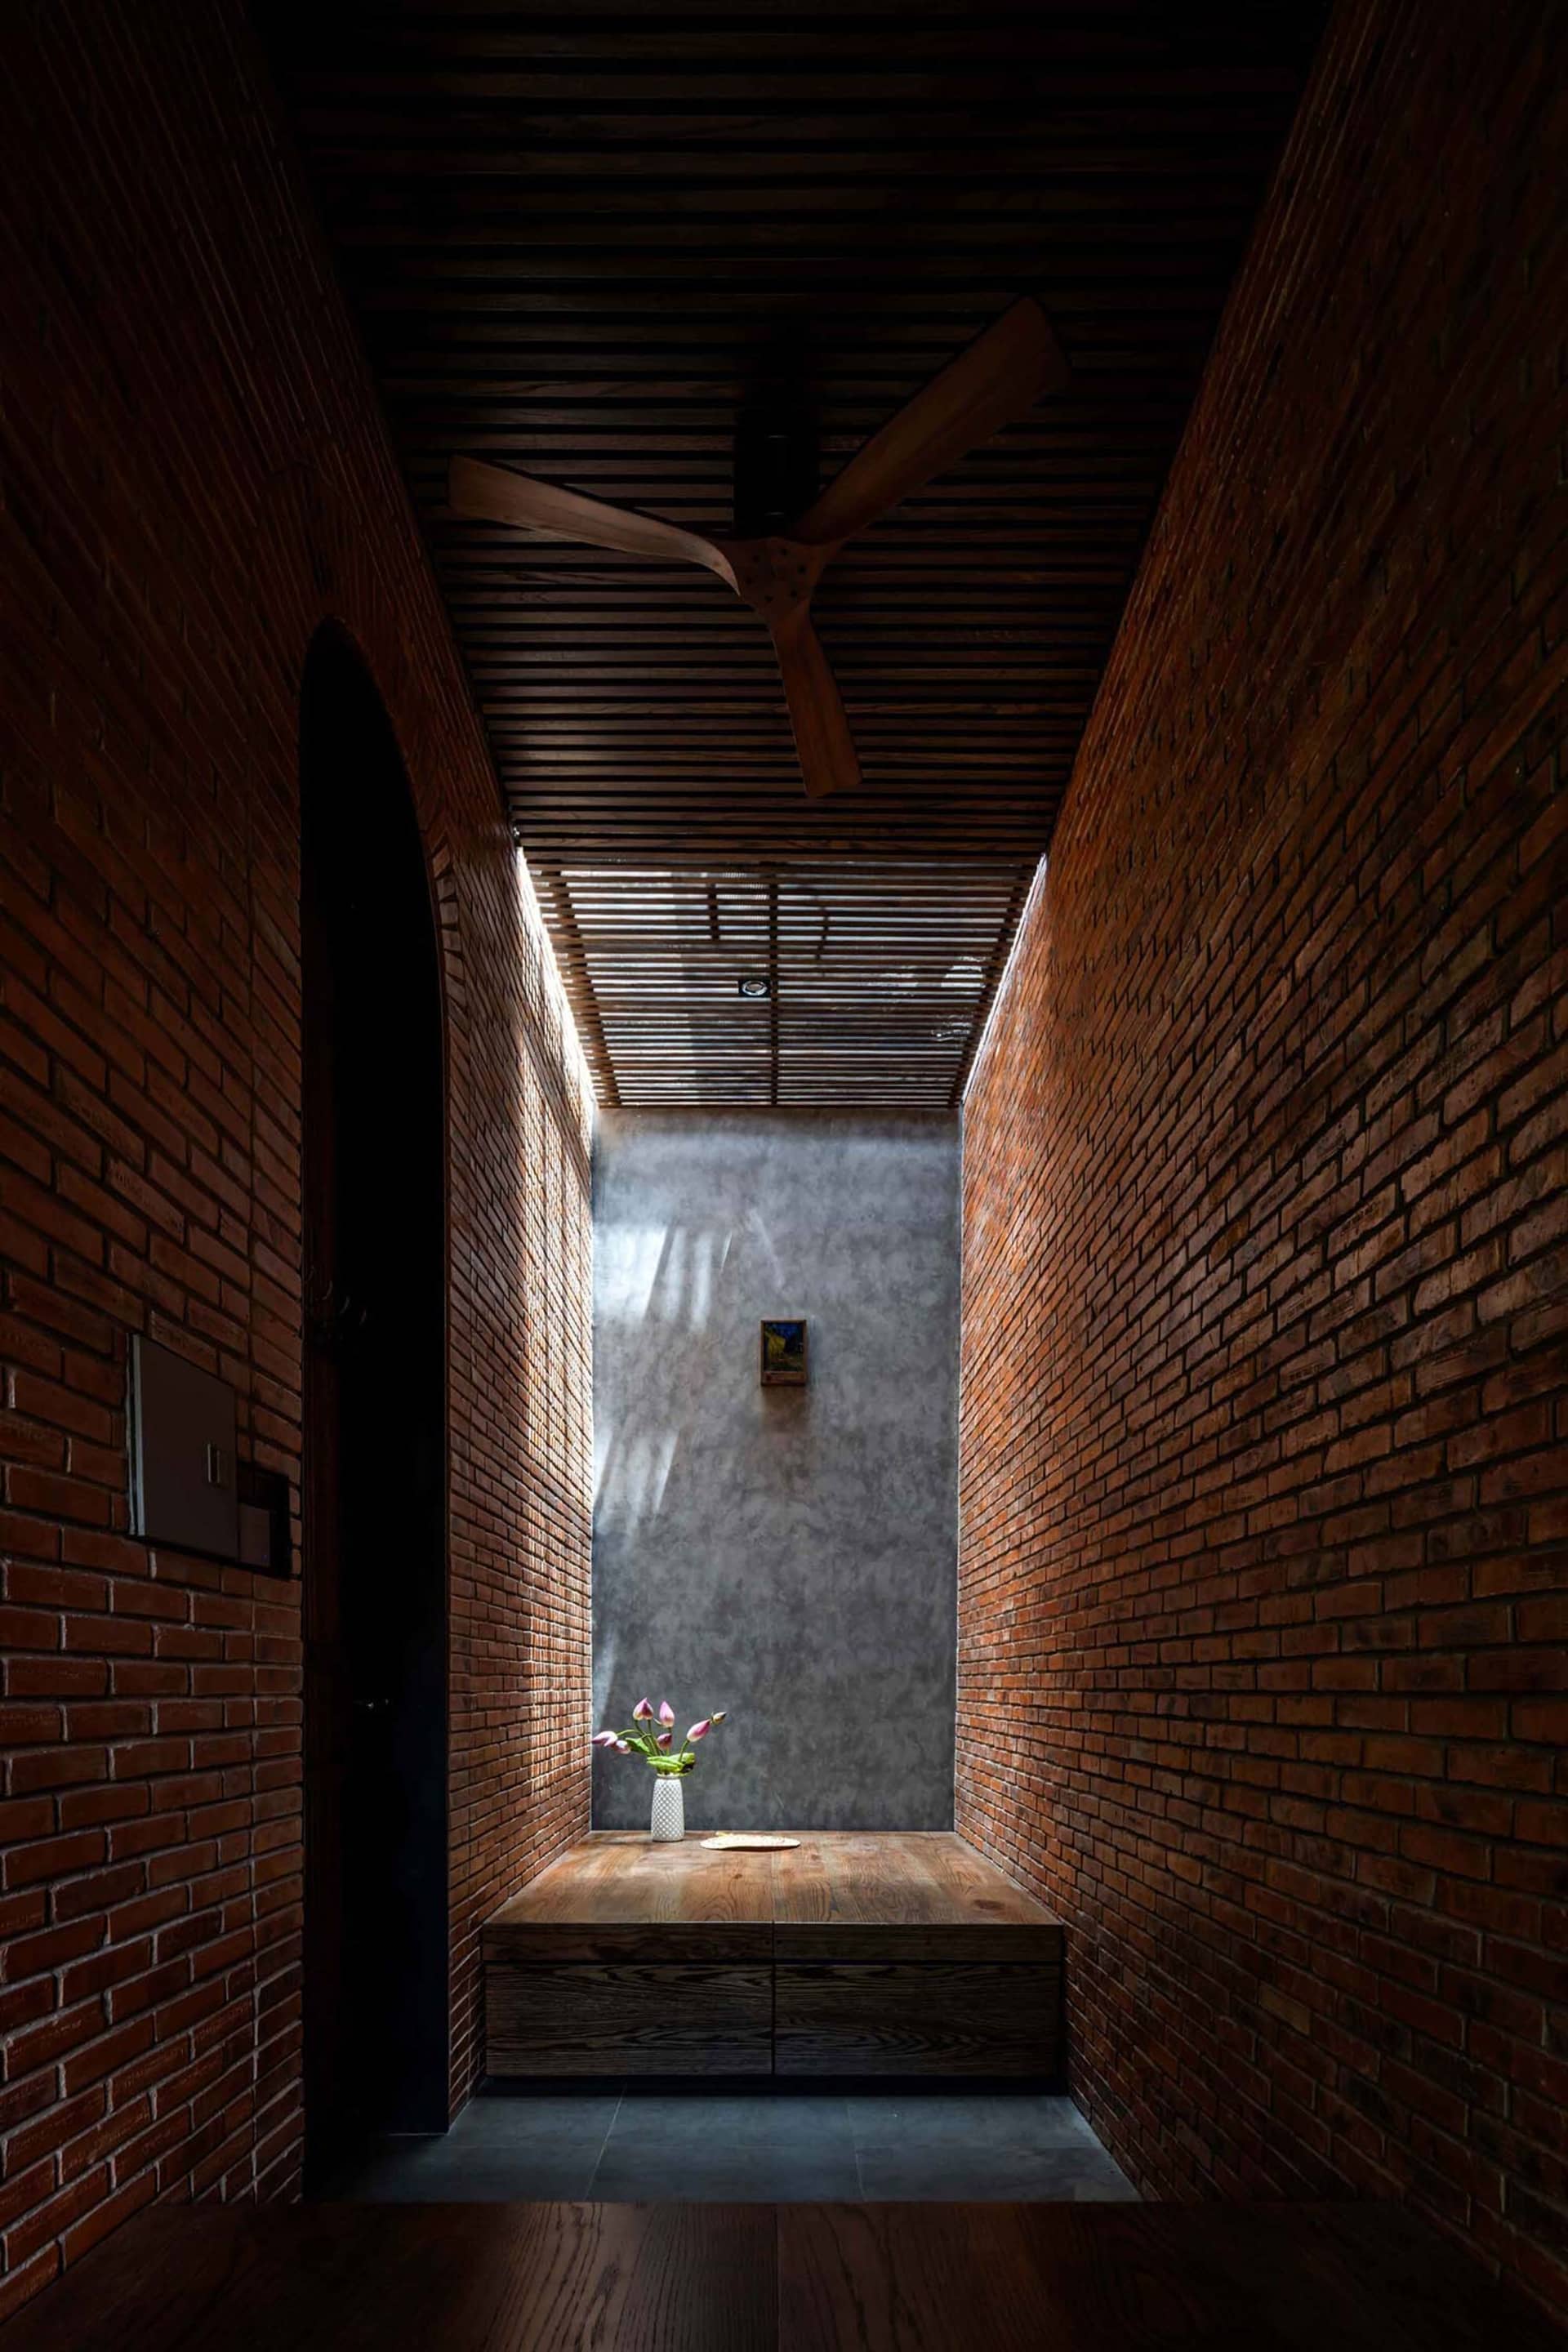
Narrow Red Brick Hallway with Wooden Bench and Skylight

1

118㎡

Narrow architectural hallway with red brick walls, wooden slat ceiling, built-in wooden bench, and a concrete end wall with natural light from a skylight.

Narrow Red Brick Hallway with Wooden Bench and Skylight

narrow hallway · red brick · brick corridor

Dramatic play of light and shadow in a thoughtfully designed architectural passage.

Tags

red-brick-hallwaynarrow-corridordramatic-lightingindustrial-interiorskylight-design

Narrow Red Brick Hallway with Wooden Bench and Skylight

narrow hallway · red brick · brick corridor

Dramatic play of light and shadow in a thoughtfully designed architectural passage.

Tags

red-brick-hallwaynarrow-corridordramatic-lightingindustrial-interiorskylight-design

About this design

This striking narrow hallway showcases a dominant palette of warm terracotta reds from the exposed brick walls, balanced by the rich brown tones of the wooden ceiling slats, floor, and built-in bench. The material selection is robust and tactile — handmade red bricks, reclaimed-style wood, and a smooth concrete accent wall at the end. Dramatic natural light pours through a linear skylight, creating strong diagonal shadows that add depth and movement to the otherwise compact space. A wooden ceiling fan and a simple vase of pink tulips on the bench introduce organic softness. The spatial layout is intentionally linear and monastic, guiding the eye toward the light at the end. This style suits lovers of industrial, wabi-sabi, or modern rustic aesthetics, particularly those designing entranceways, side corridors, or contemplative transitional spaces in homes that celebrate raw texture and masterful lighting.

Style
narrow hallway
Materials
red brick
Subject
brick corridor

Palette

black #190903
gray #291812
brown #0F0E0D
orange

More design inspiration

  • Modern tropical indoor courtyard with exposed red brick walls, dark wooden slat ceiling, central greenery, long wooden dining table, and a large skylight with perforated panels.A serene tropical courtyard bathed in filtered daylight beneath a striking perforated metal skylight.
  • Modern house with floor-to-ceiling glass walls opening to a tropical garden and wooden deck at twilight, showing warm interior lighting and seamless indoor-outdoor connection.A contemporary residence dissolves the boundary between interior and lush tropical garden at dusk.
  • Modern minimalist concrete cafe facade with a woman in a green vest standing at the counter and a pedestrian walking by on a quiet Taipei street.A serene moment captured at the minimalist entrance of pu-ro, a Blue Bottle Coffee partner in Taipei.
  • Modern glass villa with warm interior lighting at dusk, surrounded by tropical plants and pine trees in a landscaped garden.

Narrow Red Brick Hallway with Wooden Bench and Skylight

1

118㎡

Narrow architectural hallway with red brick walls, wooden slat ceiling, built-in wooden bench, and a concrete end wall with natural light from a skylight.

Narrow Red Brick Hallway with Wooden Bench and Skylight

narrow hallway · red brick · brick corridor

Dramatic play of light and shadow in a thoughtfully designed architectural passage.

Tags

red-brick-hallwaynarrow-corridordramatic-lightingindustrial-interiorskylight-design

Narrow Red Brick Hallway with Wooden Bench and Skylight

narrow hallway · red brick · brick corridor

Dramatic play of light and shadow in a thoughtfully designed architectural passage.

Tags

red-brick-hallwaynarrow-corridordramatic-lightingindustrial-interiorskylight-design

About this design

This striking narrow hallway showcases a dominant palette of warm terracotta reds from the exposed brick walls, balanced by the rich brown tones of the wooden ceiling slats, floor, and built-in bench. The material selection is robust and tactile — handmade red bricks, reclaimed-style wood, and a smooth concrete accent wall at the end. Dramatic natural light pours through a linear skylight, creating strong diagonal shadows that add depth and movement to the otherwise compact space. A wooden ceiling fan and a simple vase of pink tulips on the bench introduce organic softness. The spatial layout is intentionally linear and monastic, guiding the eye toward the light at the end. This style suits lovers of industrial, wabi-sabi, or modern rustic aesthetics, particularly those designing entranceways, side corridors, or contemplative transitional spaces in homes that celebrate raw texture and masterful lighting.

Style
narrow hallway
Materials
red brick
Subject
brick corridor

Palette

black #190903
gray #291812
brown #0F0E0D
orange

More design inspiration

  • Modern tropical indoor courtyard with exposed red brick walls, dark wooden slat ceiling, central greenery, long wooden dining table, and a large skylight with perforated panels.A serene tropical courtyard bathed in filtered daylight beneath a striking perforated metal skylight.
  • Modern house with floor-to-ceiling glass walls opening to a tropical garden and wooden deck at twilight, showing warm interior lighting and seamless indoor-outdoor connection.A contemporary residence dissolves the boundary between interior and lush tropical garden at dusk.
  • Modern minimalist concrete cafe facade with a woman in a green vest standing at the counter and a pedestrian walking by on a quiet Taipei street.A serene moment captured at the minimalist entrance of pu-ro, a Blue Bottle Coffee partner in Taipei.
  • Modern glass villa with warm interior lighting at dusk, surrounded by tropical plants and pine trees in a landscaped garden.
#744F3D
white #6E7179

How to get this look

  • Use handmade or reclaimed red bricks on both walls to create immediate warmth and texture
  • Install a linear skylight or clerestory window to introduce dramatic directional light and shadow play
  • Incorporate a built-in wooden bench at the end of the hallway for both function and visual weight
  • Pair the brick with dark wood ceiling slats and a wooden ceiling fan for material contrast
  • Keep the end wall in raw concrete or micro-cement to act as a calm visual anchor
A seamless glass pavilion glows warmly against the deep blue twilight, nestled within a lush subtropical garden.
  • Modern minimalist living room featuring a low-profile cream sofa, dark stone coffee table, wood-paneled ceiling, and expansive floor-to-ceiling windows overlooking lush green trees and city buildings.A tranquil modern living space where nature and cityscape merge through floor-to-ceiling glass.
  • Exterior view of a brutalist concrete building with a strong geometric form, overhanging canopy, and surrounding trees under an overcast sky.A monolithic concrete structure framed by lush greenery creates a powerful dialogue between architecture and nature.
  • Exterior view of a brutalist concrete brick building with a large overhanging rectangular volume and wooden entrance door.A monolithic concrete-brick structure displays bold geometric purity under overcast skies.
  • Night view of a modern glass villa with an open terrace featuring wooden furniture, a long dining table, and a fireplace, overlooking lush greenery with a prominent pine tree in the foreground.A seamless connection between contemporary architecture and nature, framed by an ancient pine.
  • #744F3D
    white #6E7179

    How to get this look

    • Use handmade or reclaimed red bricks on both walls to create immediate warmth and texture
    • Install a linear skylight or clerestory window to introduce dramatic directional light and shadow play
    • Incorporate a built-in wooden bench at the end of the hallway for both function and visual weight
    • Pair the brick with dark wood ceiling slats and a wooden ceiling fan for material contrast
    • Keep the end wall in raw concrete or micro-cement to act as a calm visual anchor
    A seamless glass pavilion glows warmly against the deep blue twilight, nestled within a lush subtropical garden.
  • Modern minimalist living room featuring a low-profile cream sofa, dark stone coffee table, wood-paneled ceiling, and expansive floor-to-ceiling windows overlooking lush green trees and city buildings.A tranquil modern living space where nature and cityscape merge through floor-to-ceiling glass.
  • Exterior view of a brutalist concrete building with a strong geometric form, overhanging canopy, and surrounding trees under an overcast sky.A monolithic concrete structure framed by lush greenery creates a powerful dialogue between architecture and nature.
  • Exterior view of a brutalist concrete brick building with a large overhanging rectangular volume and wooden entrance door.A monolithic concrete-brick structure displays bold geometric purity under overcast skies.
  • Night view of a modern glass villa with an open terrace featuring wooden furniture, a long dining table, and a fireplace, overlooking lush greenery with a prominent pine tree in the foreground.A seamless connection between contemporary architecture and nature, framed by an ancient pine.