Two-Story Glass Cube House with Illuminated Interior
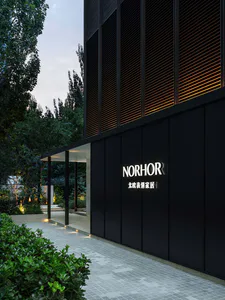
Suzhou Dong Taihu S Bay 3 Station - Na Tan Restaurant
Two-Story Glass Cube House with Illuminated Interior
modern facade · steel and glass · glass house
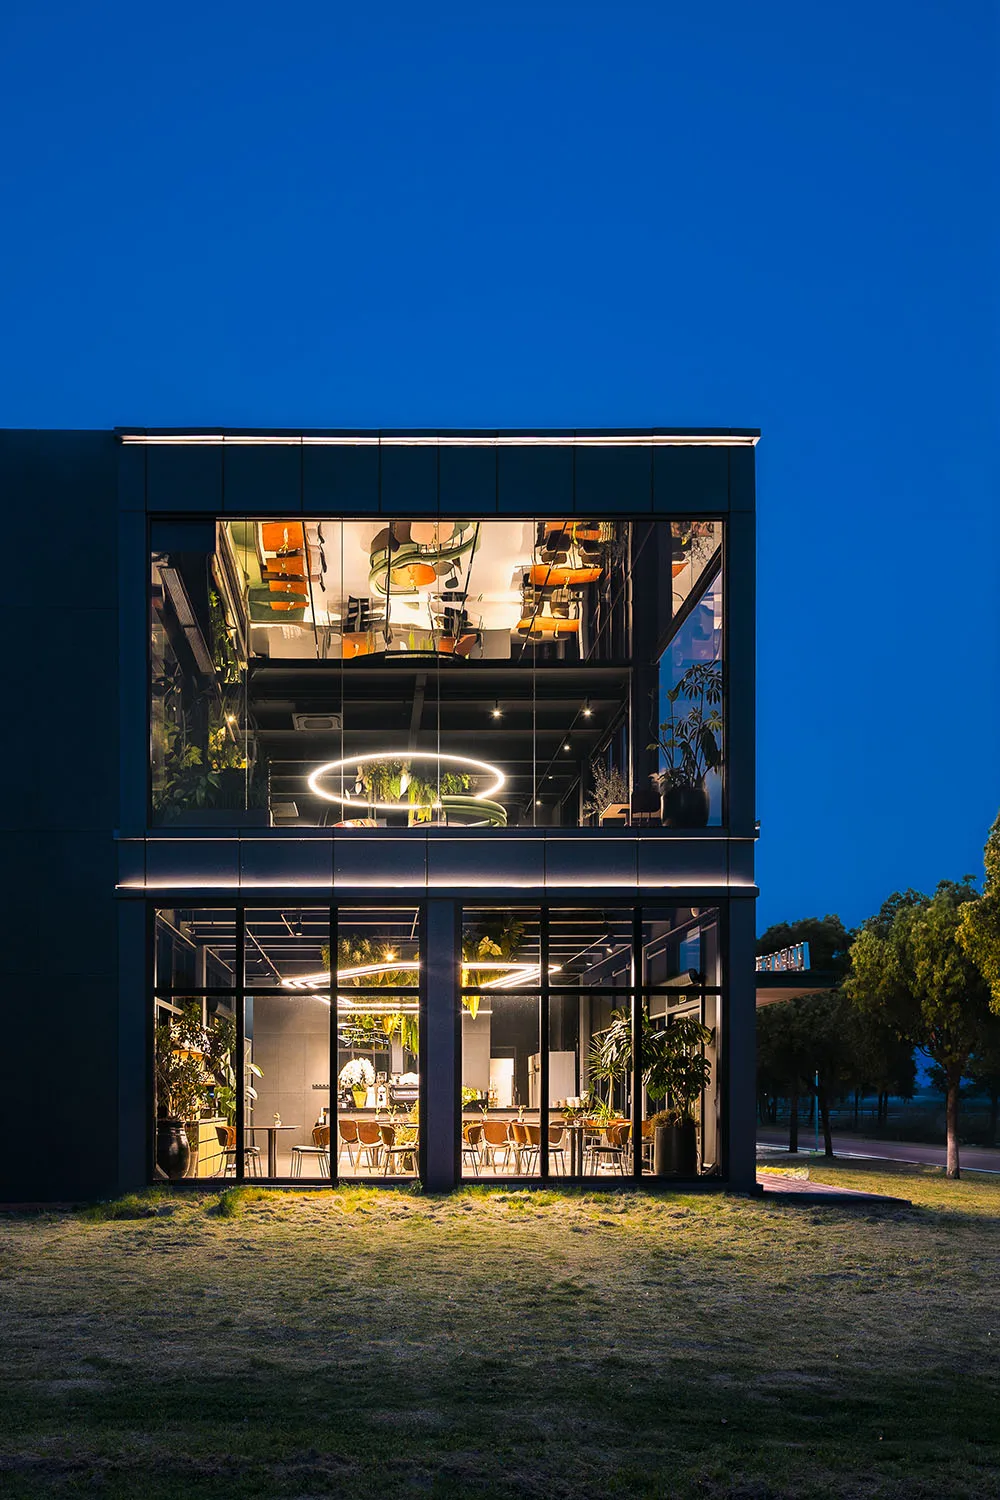
A striking contemporary glass residence glows against the deep blue twilight, revealing its vibrant double-height interior.
Two-Story Glass Cube House with Illuminated Interior
modern facade · steel and glass · glass house
A striking contemporary glass residence glows against the deep blue twilight, revealing its vibrant double-height interior.
About this design
This contemporary two-story glass cube house showcases a bold architectural approach that blurs the boundary between interior and exterior. The dominant palette consists of cool steel grays, warm wood tones, and vibrant green from numerous indoor plants. Large-format glass panels framed in dark metal create a transparent facade that puts the entire living and dining space on display. A dramatic circular LED light fixture hangs in the double-height central void, complemented by linear lighting that emphasizes the clean architectural lines. The spatial layout features an open, multi-level plan where the ground floor serves as a communal dining and kitchen area while the upper floor reveals a more private lounge space. Abundant tropical plants are strategically placed both inside and outside, softening the industrial materials and enhancing the biophilic atmosphere. This design perfectly suits forward-thinking families or design enthusiasts who value transparency, natural light, and a strong connection to the surrounding landscape.
- Style
- modern facade
- Materials
- steel and glass
- Subject
- glass house