FeelDesign LogoFeelDesign

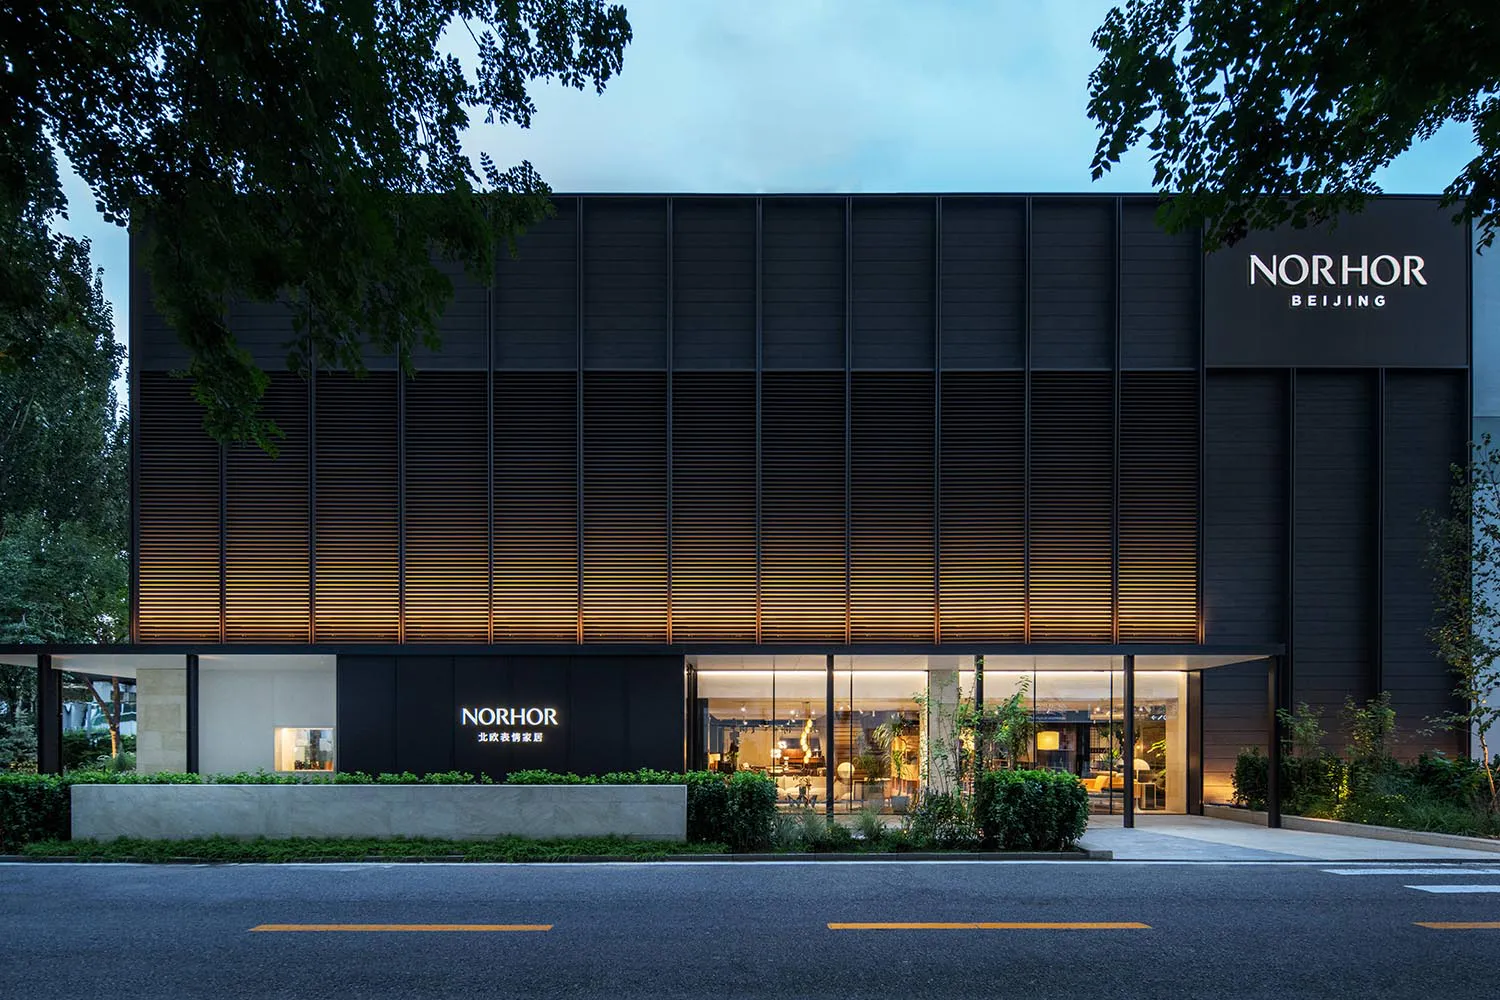
Norhor Beijing Store Facade with Illuminated Wood Slats

N

NORHOR Beijing Home Art Museum

Modern dark facade of Norhor Beijing furniture store featuring horizontal wood slats backlit with warm lighting, large glass entrance, and illuminated signage at twilight.

Norhor Beijing Store Facade with Illuminated Wood Slats

facade · wood slat · retail store

Elegant contemporary retail facade glowing with warm horizontal light lines at dusk.

Tags

retail-facadewood-slat-screenbacklit-architecturemodern-minimalistevening-lighting

Norhor Beijing Store Facade with Illuminated Wood Slats

facade · wood slat · retail store

Elegant contemporary retail facade glowing with warm horizontal light lines at dusk.

Tags

retail-facadewood-slat-screenbacklit-architecturemodern-minimalistevening-lighting

About this design

This striking facade of the Norhor Beijing store showcases a sophisticated minimalist design dominated by dark charcoal tones and rich warm amber lighting. The primary material is precisely spaced horizontal wood slats that create a rhythmic pattern across the building, backlit from within to produce glowing linear bands of light. The lower level features a contrasting light stone base, lush green landscaping, and a fully glazed entrance that reveals the inviting interior filled with modern furniture and plants. The dominant palette consists of deep blacks, warm wood tones, and vibrant green foliage. The mood is serene, luxurious, and contemporary, blending natural materials with dramatic architectural lighting. The spatial layout creates a strong street presence while maintaining transparency at the entrance, making it perfectly suited for a high-end furniture and lifestyle retail space that appeals to design-conscious customers seeking modern elegance.

Style
facade
Materials
wood slat
Subject
retail store

Palette

How to get this look

  • Install evenly spaced horizontal wood or wood-look slats across the facade for rhythmic texture
  • Backlight the slats with warm LED strips (approximately 2700K-3000K) to create glowing horizontal lines
  • Contrast dark upper facade with a light stone or concrete base at ground level
  • Incorporate generous glass storefronts to reveal interior lighting and merchandise
  • Use strategic landscape planting with low hedges and small trees to soften the architectural lines
Related facade designs

  • Exterior view of a red brick building with large modern glass doors, a wall-mounted light fixture, potted plants, and tall ornamental grasses in the foreground.Red Brick Facade with Oversized Glass Entrance
  • Street view of a renovated old house entrance featuring a grey concrete wall, wooden double door, small tree, and brick pavement in a narrow alley.Renovated Taiwanese Alley Entrance with Concrete Wall and Wooden Door
  • A sunlit facade of a brick house with large windows and a white driveway.Sunlit Brick House Facade
  • Exterior view of a modern coffee roastery with dark brick wall, large glass window displaying white text about the brand, concrete overhang, and a black outdoor wall lantern.TOTOMATO Coffee Roastery Brick Facade
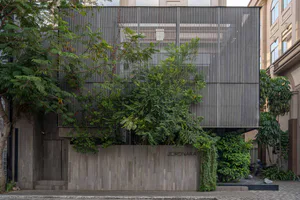
Modern building entrance with dark vertical wood slat screen, large lush green trees and plants in a wooden planter, and the name JORDNARA on the wall.Wood Slat Screen Entrance with Lush Greenery
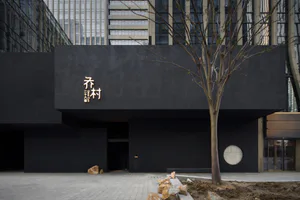
  • Modern black concrete building facade of a restaurant named Qiao Cun with golden Chinese characters, a young tree, and large rocks in the foreground against a backdrop of glass skyscrapers.Black Concrete Restaurant Facade with Golden Signage
  • A sleek black box with a square opening in the center, adding depth and interest to the modern designModern Black Box Facade with Central Opening
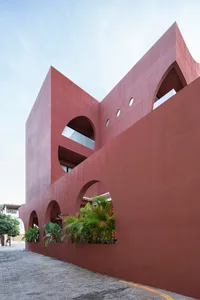
  • Modern building with a red concrete facade featuring arched windows and balcony.Modern Building Concrete Facade