Wood Slat Screen Entrance with Lush Greenery
Indonesian Jordnära Cafe & PHOMI Exhibition Hall
Wood Slat Screen Entrance with Lush Greenery
facade · wood slat screen · entrance
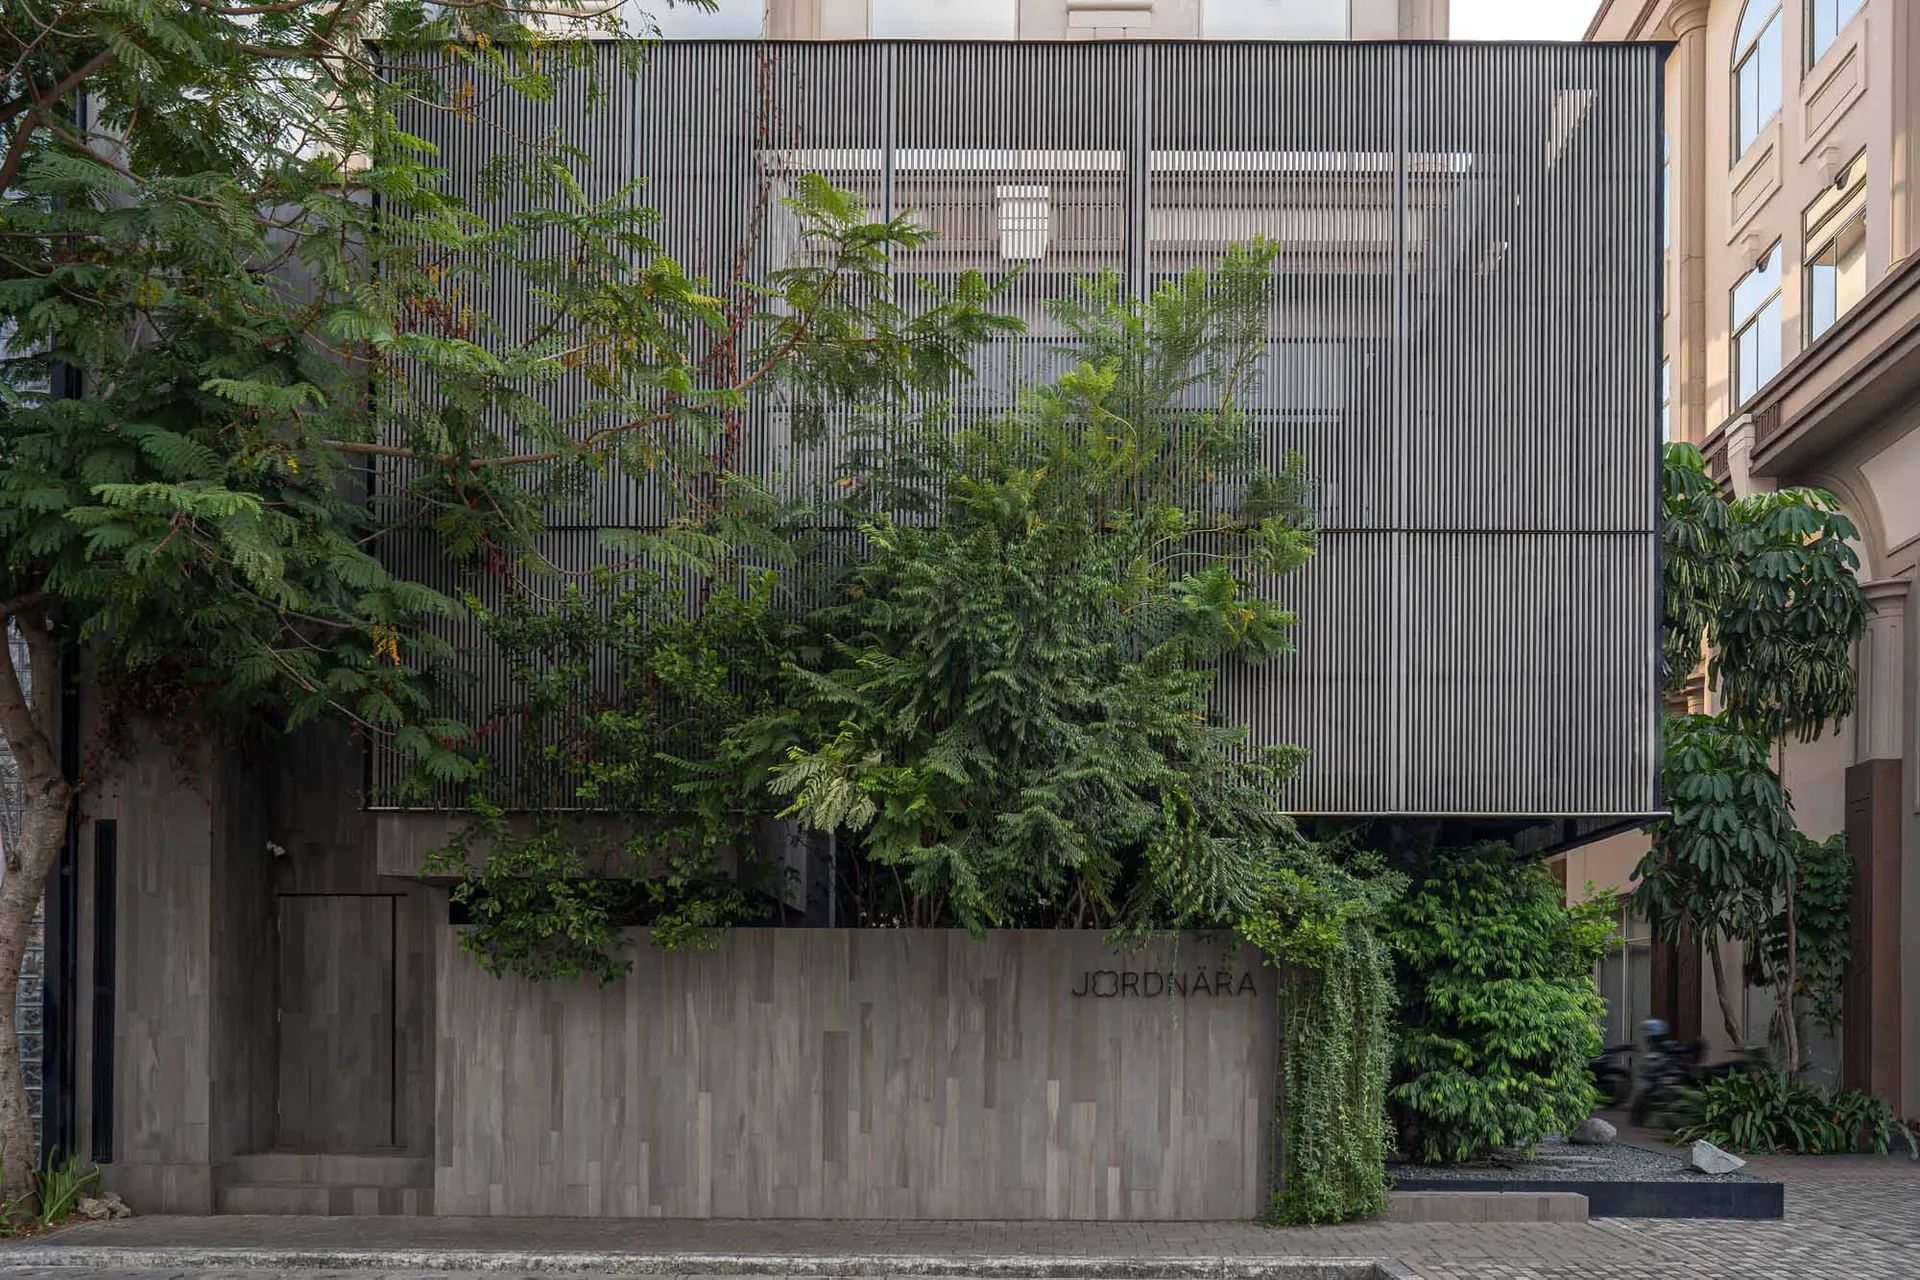
A serene urban entrance featuring a dramatic vertical wood slat screen that filters light while embracing abundant tropical planting.
Wood Slat Screen Entrance with Lush Greenery
facade · wood slat screen · entrance
A serene urban entrance featuring a dramatic vertical wood slat screen that filters light while embracing abundant tropical planting.
About this design
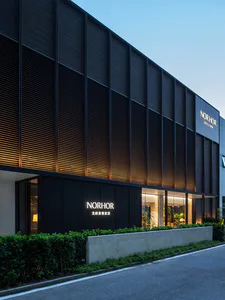
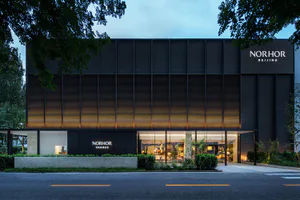
This striking architectural facade showcases a contemporary tropical aesthetic defined by a dominant palette of warm wood tones, deep charcoal grey, and vibrant living green. The primary material is a sophisticated vertical wood slat screen that creates rhythmic texture and visual privacy while allowing dappled light to penetrate. Below, a substantial wooden planter wall in matching grey-brown tones anchors the composition, seamlessly integrating architecture with nature. The spatial layout cleverly uses layered planting—tall feathery trees in the foreground and dense shrubs behind—to soften the built form and create depth. Natural daylight provides soft, diffused illumination that highlights the organic textures. The overall mood is tranquil, luxurious, and biophilic, making it perfectly suited for a high-end boutique entrance, luxury residential lobby, or upscale hospitality setting where the boundary between interior and exterior is intentionally blurred.
- Style
- facade
- Materials
- wood slat screen
- Subject
- entrance
Palette
How to get this look
- Install a tall vertical wood slat screen in dark neutral tones to create privacy and architectural drama
- Use oversized built-in wooden planters to integrate mature trees directly into the facade
- Layer different types of tropical greenery from tall canopy trees to trailing vines for depth and texture
- Choose complementary wood tones for the planter base and screen to create material continuity
- Position the feature so natural light filters through the slats to cast dynamic shadows throughout the day