Oak Entryway with Sculptural Three-Legged Stool
French Minimalist Neutral Tone Villa
Oak Entryway with Sculptural Three-Legged Stool
interior design · oak · entryway
A serene corner where natural oak meets minimalist detailing and soft natural light.
Oak Entryway with Sculptural Three-Legged Stool
interior design · oak · entryway
A serene corner where natural oak meets minimalist detailing and soft natural light.
About this design
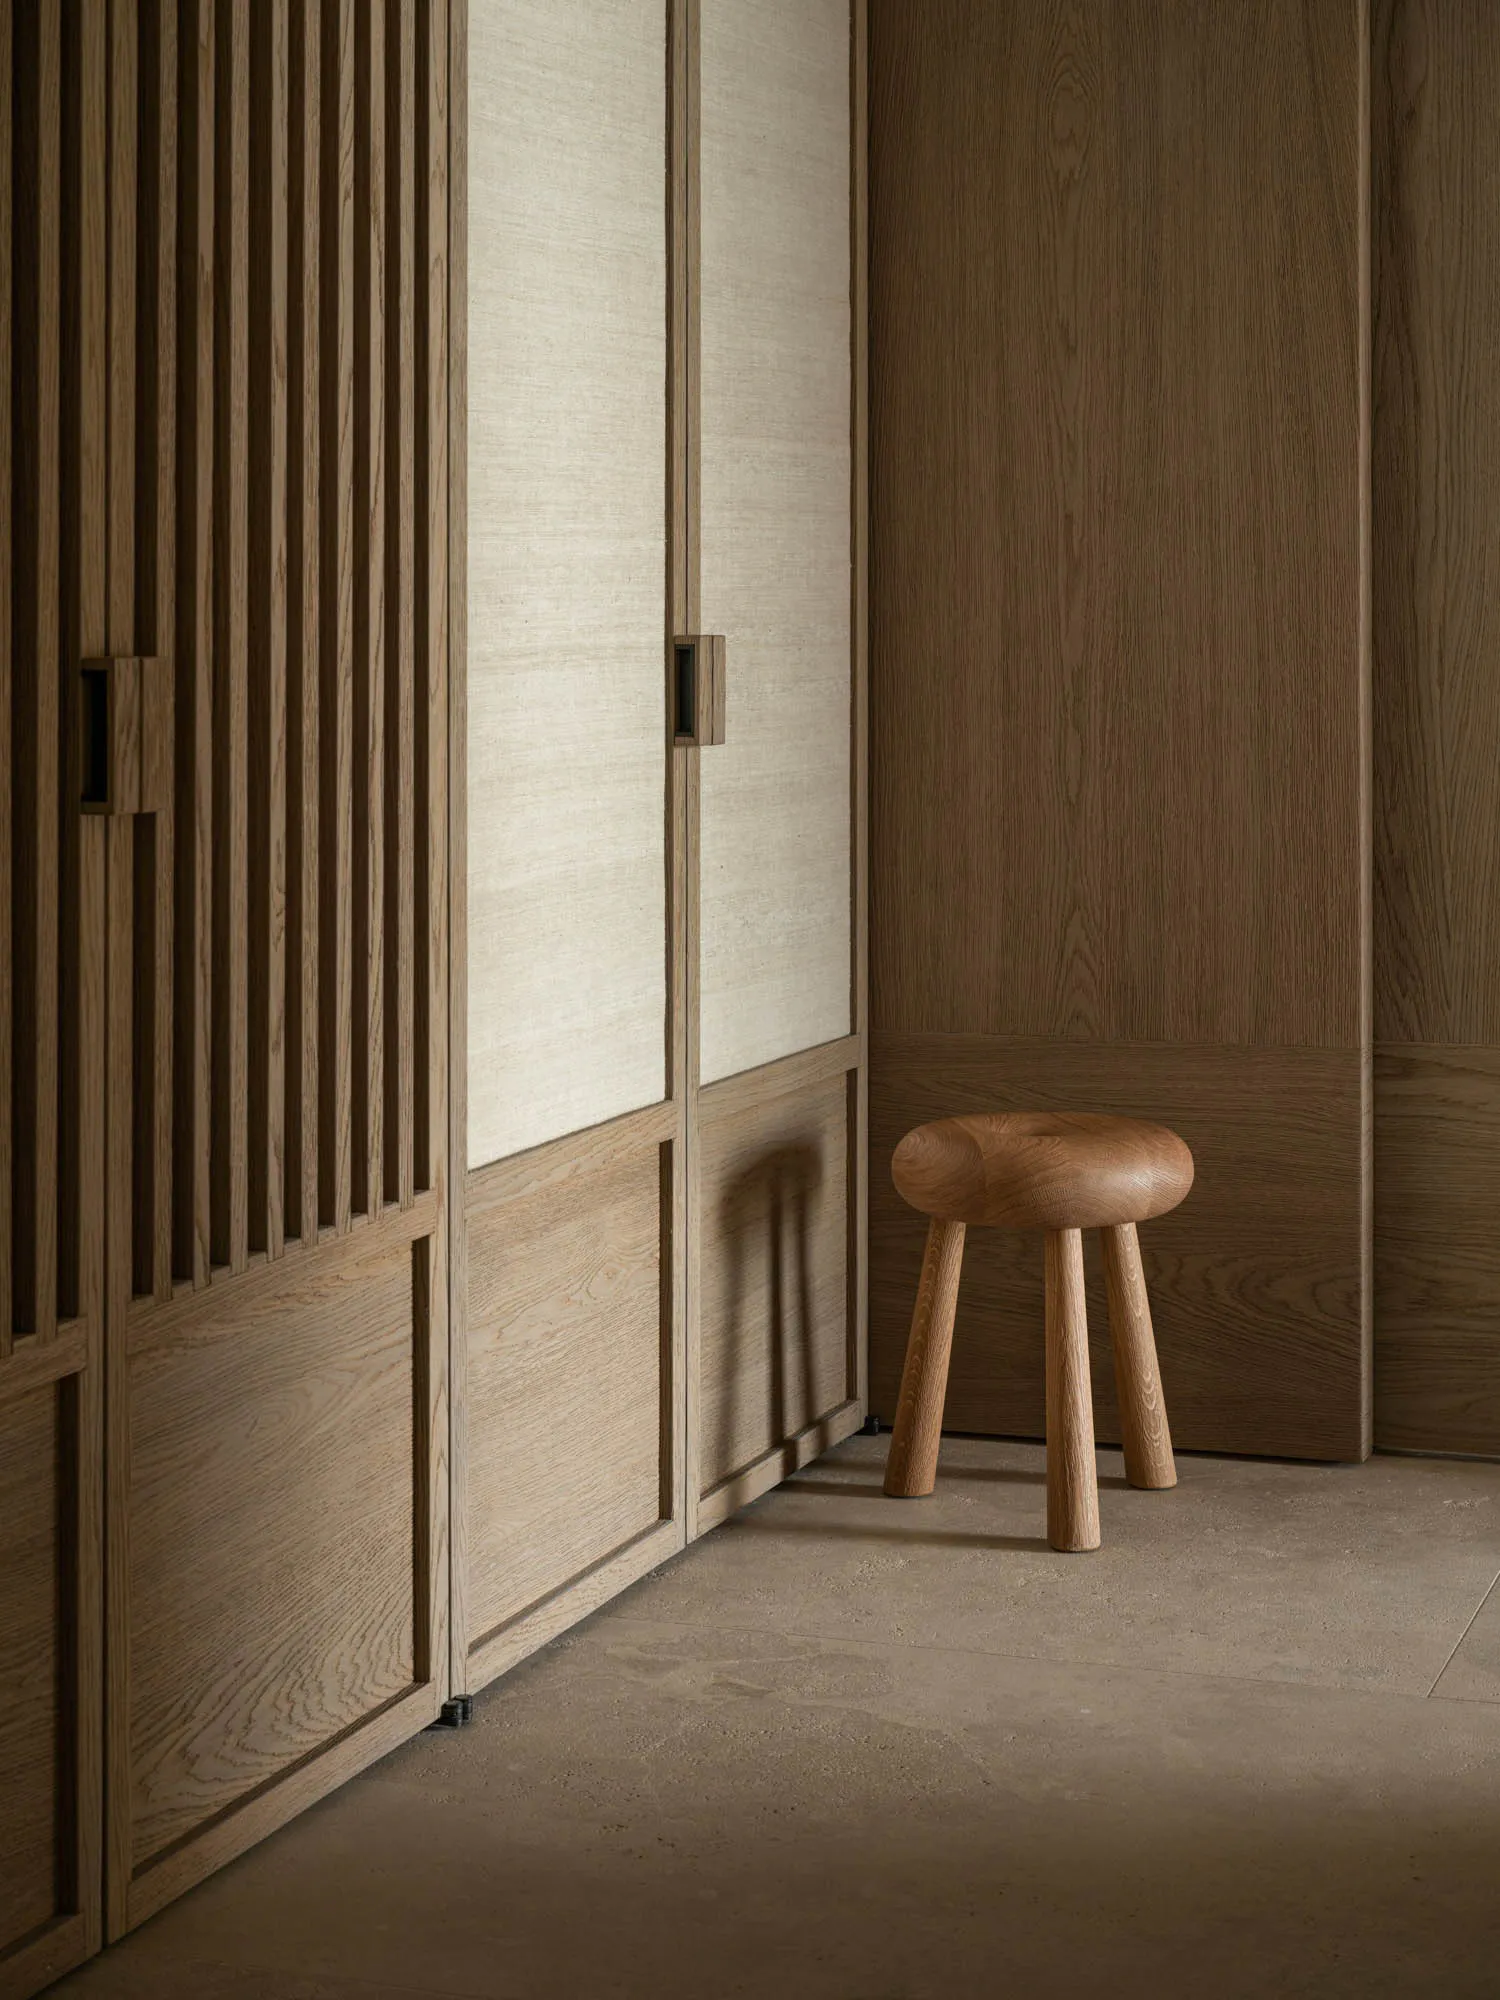
This tranquil interior corner showcases a refined palette of warm neutral tones dominated by various shades of light oak. The cabinetry combines vertical slatted oak panels with textured fabric inserts and lower solid wood sections, creating a rich interplay of materials and subtle shadow play. A beautifully crafted, sculptural three-legged oak stool with a rounded seat sits prominently in the foreground, its organic form contrasting with the linear geometry of the surrounding architecture. The space features a polished concrete floor that grounds the composition with its cool, matte texture. Soft, directional natural light enters from the side, casting gentle shadows that emphasize the depth and tactile quality of the wood grain. The overall mood is calm, contemplative, and distinctly Japanese-inspired in its celebration of natural materials and purposeful simplicity. This design approach suits modern minimalist homes, entryways, or small transitional spaces where every element is chosen for both function and quiet beauty.
- Style
- interior design
- Materials
- oak
- Subject
- entryway
Palette
How to get this look
- Combine vertical wood slats with textured fabric panels for visual depth in storage units
- Choose a sculptural three-legged wooden stool as a focal point in minimalist spaces
- Pair light oak cabinetry with polished concrete floors for warm and cool material contrast
- Use handleless or recessed pulls to maintain clean lines in woodwork
- Allow natural side lighting to highlight wood grain and create soft shadows