FeelDesign LogoFeelDesign

Office Interior 1st Floor Layout Plan

Contemporary Retail Design
Contemporary Retail Design

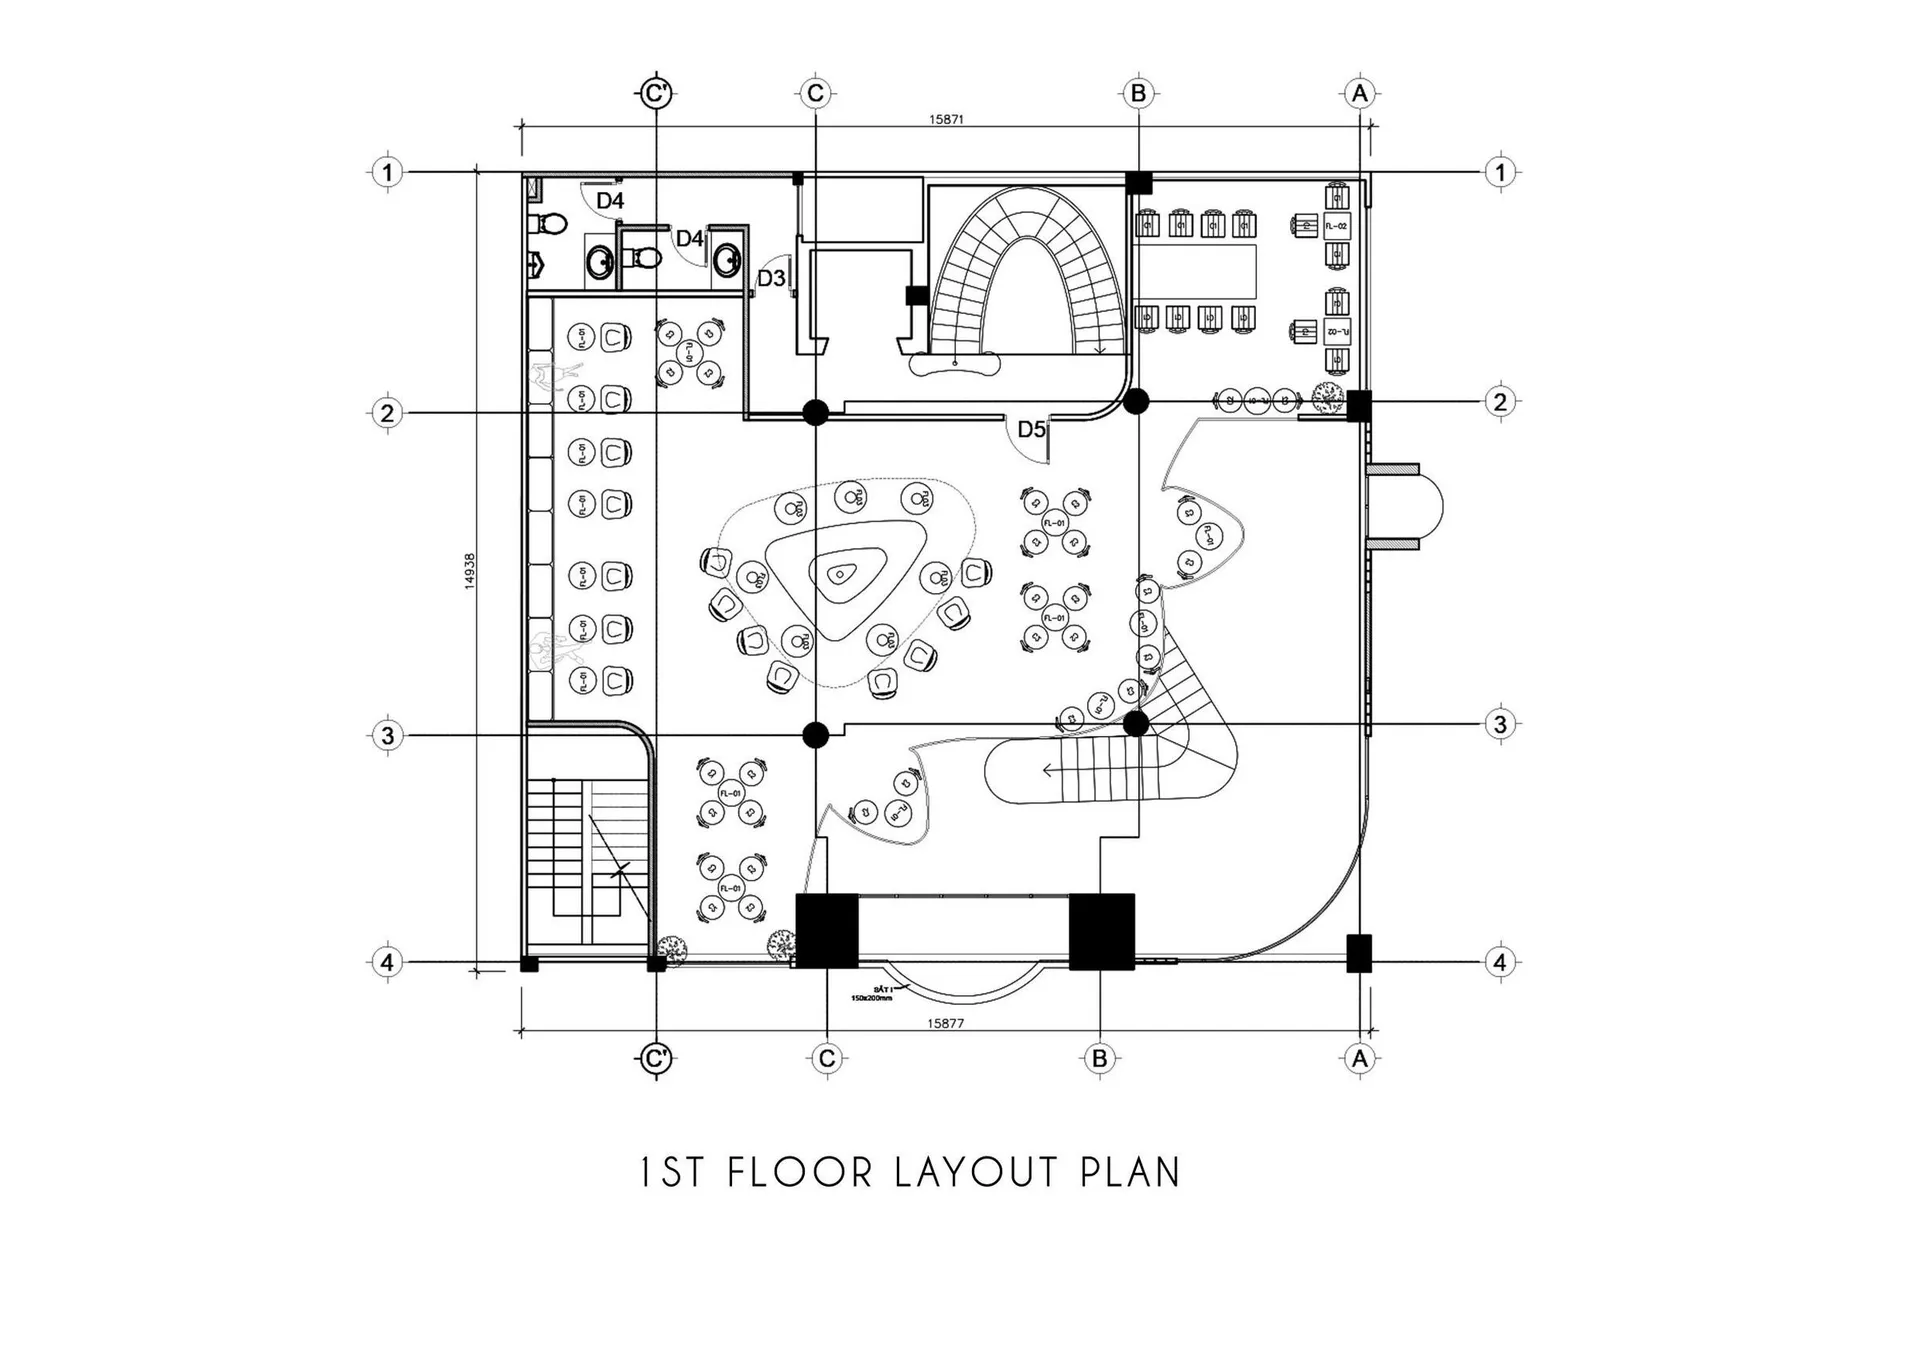
Blueprint layout of an office space showing individual desks and a central meeting area.

Office Interior 1st Floor Layout Plan

interior design · mixed · office layout

1st Floor Layout Plan of an Office Interior, featuring individual workstations and a central meeting area

Tags

officeinteriorlayout-planfloorworkstations

Office Interior 1st Floor Layout Plan

interior design · mixed · office layout

1st Floor Layout Plan of an Office Interior, featuring individual workstations and a central meeting area

Tags

officeinteriorlayout-planfloorworkstations

About this design

Blueprint layout of an office space showing individual desks and a central meeting area.

Style
interior design
Materials
mixed
Subject
office layout

Related interior design designs

  • Modern interior space with metal sculptures integrated into the walls, creating a sophisticated atmosphere with well-lit surroundingsModern Space with Metal Sculptures
  • A minimalist interior space with a glass wall and metal frame, well-lit by natural lightModern Glass Wall Interior with Minimalist Decor
  • A rendered interior design concept featuring various rooms and spaces with a mix of modern and futuristic styles, predominantly white walls, and a sleek atmosphereModern Futuristic Interior with White Walls
  • Architectural rendering of a modern building with multiple levels, open areas, and enclosed rooms, featuring concrete and glass materials and ample natural and artificial lightingModern Multi-Level Living Space with Concrete and Glass
  • A modern interior design featuring a green chair in front of a wooden wall, with two tables and a minimalist atmosphereModern Minimalist Space with Wooden Wall
  • A tan-colored room with a large wooden cabinet, brown door, and two other doors, featuring a sink and a functional spaceCozy Room with Wooden Cabinet
  • A modern office space featuring black tables and a wooden counter against a white and cork wall.Modern Office with Black Tables and Wooden Counter
  • A modern yacht lounge featuring a sleek, white table with wooden legs, surrounded by cushioned chairs with wooden frames.Modern Yacht Lounge

Office Interior 1st Floor Layout Plan

Contemporary Retail Design

Contemporary Retail Design

Blueprint layout of an office space showing individual desks and a central meeting area.

Office Interior 1st Floor Layout Plan

interior design · mixed · office layout

1st Floor Layout Plan of an Office Interior, featuring individual workstations and a central meeting area

Tags

officeinteriorlayout-planfloorworkstations

Office Interior 1st Floor Layout Plan

interior design · mixed · office layout

1st Floor Layout Plan of an Office Interior, featuring individual workstations and a central meeting area

Tags

officeinteriorlayout-planfloorworkstations

About this design

Blueprint layout of an office space showing individual desks and a central meeting area.

Style
interior design
Materials
mixed
Subject
office layout

Related interior design designs

  • Modern interior space with metal sculptures integrated into the walls, creating a sophisticated atmosphere with well-lit surroundingsModern Space with Metal Sculptures
  • A minimalist interior space with a glass wall and metal frame, well-lit by natural lightModern Glass Wall Interior with Minimalist Decor
  • A rendered interior design concept featuring various rooms and spaces with a mix of modern and futuristic styles, predominantly white walls, and a sleek atmosphereModern Futuristic Interior with White Walls
  • Architectural rendering of a modern building with multiple levels, open areas, and enclosed rooms, featuring concrete and glass materials and ample natural and artificial lightingModern Multi-Level Living Space with Concrete and Glass
  • A modern interior design featuring a green chair in front of a wooden wall, with two tables and a minimalist atmosphereModern Minimalist Space with Wooden Wall
  • A tan-colored room with a large wooden cabinet, brown door, and two other doors, featuring a sink and a functional spaceCozy Room with Wooden Cabinet
  • A modern office space featuring black tables and a wooden counter against a white and cork wall.Modern Office with Black Tables and Wooden Counter
  • A modern yacht lounge featuring a sleek, white table with wooden legs, surrounded by cushioned chairs with wooden frames.Modern Yacht Lounge