FeelDesign LogoFeelDesign

Office Building Floor Plan

Classic Office Space
Classic Office Space

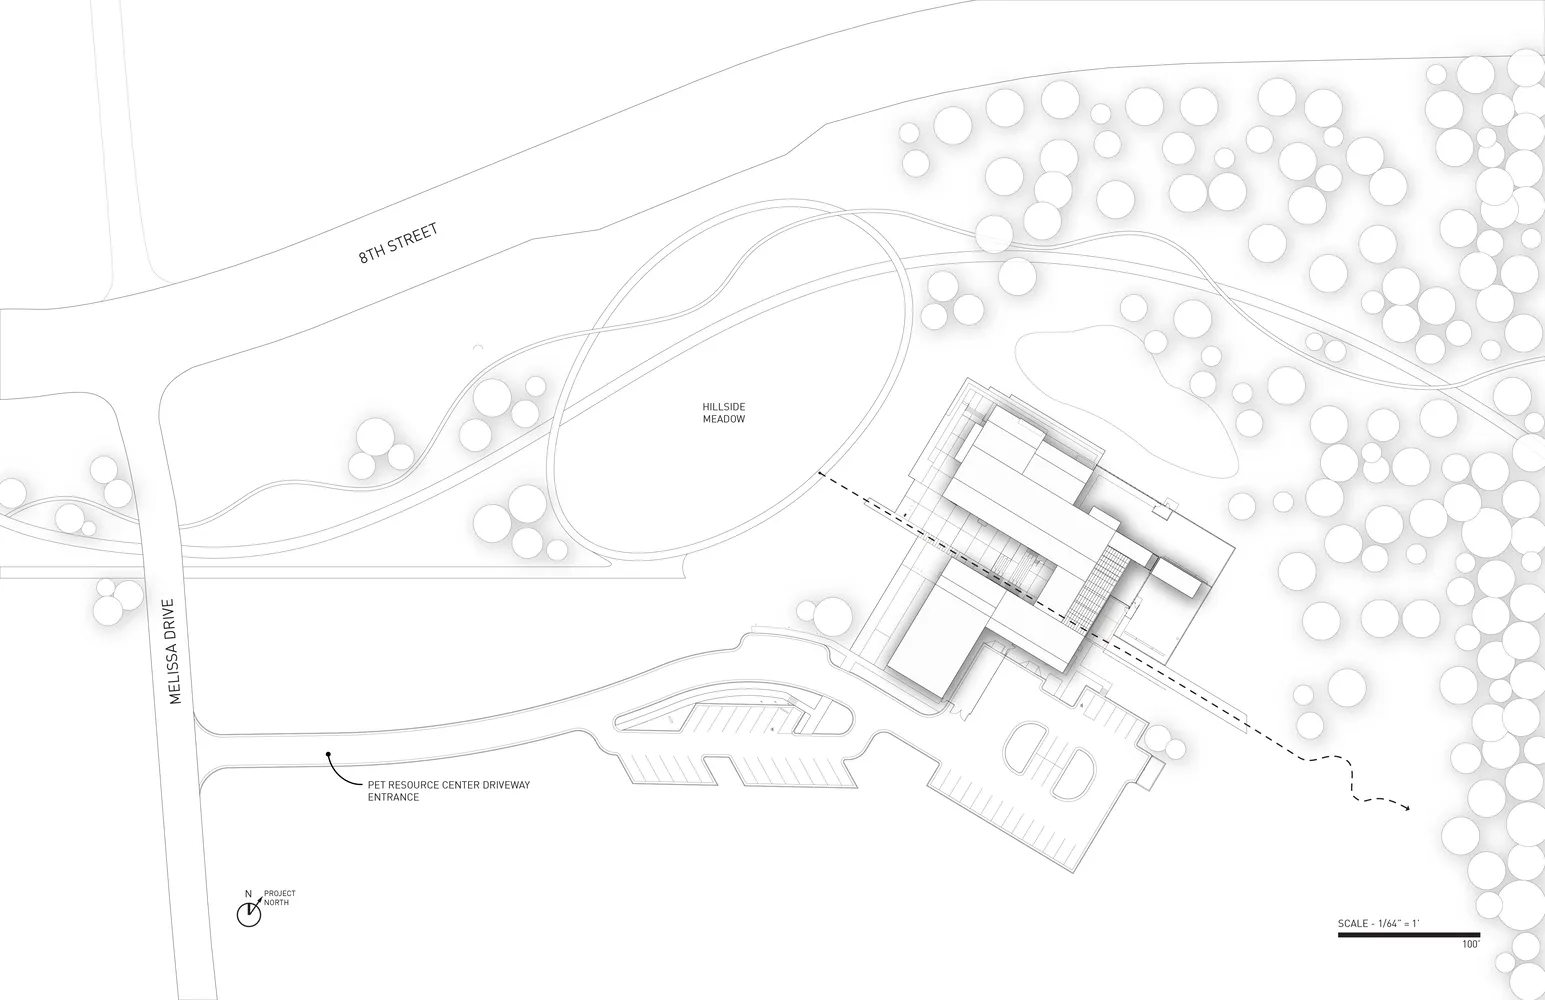
Floor plan of a modern office building showcasing glass windows, concrete flooring, and steel structural elements.

Office Building Floor Plan

architecture · steel, glass, concrete · office building

Minimalist office layout featuring modern design elements such as glass walls, concrete floors, and steel structures to enhance productivity and aesthetics.

Tags

modernofficedesignarchitecturefloor-plan

Office Building Floor Plan

architecture · steel, glass, concrete · office building

Minimalist office layout featuring modern design elements such as glass walls, concrete floors, and steel structures to enhance productivity and aesthetics.

Tags

modernofficedesignarchitecturefloor-plan

About this design

Floor plan of a modern office building showcasing glass windows, concrete flooring, and steel structural elements.

Style
architecture
Materials
steel, glass, concrete
Subject
office building

Related architecture designs

  • A detailed 2D architectural drawing of an office building, showing floor plans and structural elements.Office Building Blueprint
  • Floor plan of an office building showing offices, conference room, and interior design features.Office Building Blueprint - Floor Plan
  • Floor plan of an office building with concrete finishes.Office Building Floor Plan Concrete
  • Office building floor map showing various functional zones in a technical blueprint style.Office Building Floor Map Blueprint
  • Detailed architectural blueprint of an office building, showcasing various functional zones such as reception areas, conferenOffice Building Ground Floor Plan
  • Floor plan of an office building drawn on paperOffice Building Ground Plan Paper
  • Detailed office building floor plan showing various departments and spaces, including offices, meeting rooms, and communal arOffice Building Layout Blueprint
  • Office building floor plan featuring steel, glass, and concrete materials.Office Building Layout: Steel, Glass, Concrete