FeelDesign LogoFeelDesign

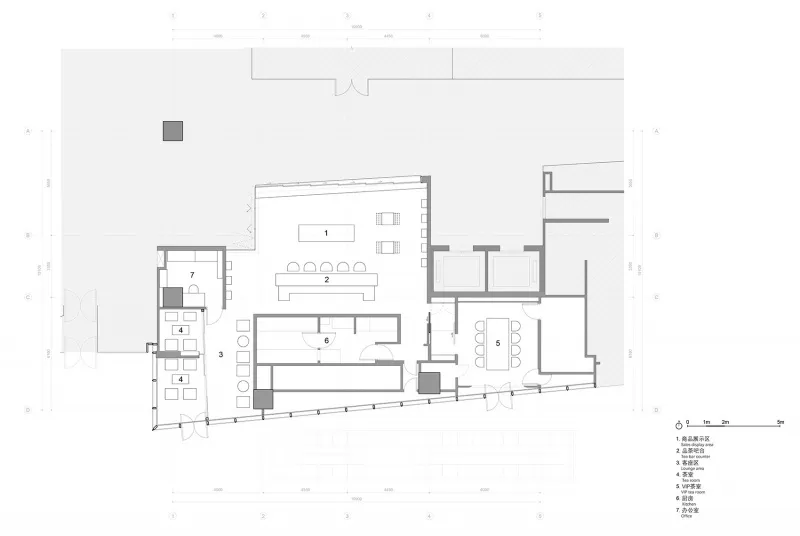
Office Building Blueprint - Floor Plan

Contemporary Retail Interior
Contemporary Retail Interior

Floor plan of an office building showing offices, conference room, and interior design features.

Office Building Blueprint - Floor Plan

architecture · simple lines and planes · office building

Simple office design Building features Efficient layouts

Tags

architectureofficefloor-planblueprintinterior-design

Office Building Blueprint - Floor Plan

architecture · simple lines and planes · office building

Simple office design Building features Efficient layouts

Tags

architectureofficefloor-planblueprintinterior-design

About this design

Floor plan of an office building showing offices, conference room, and interior design features.

Style
architecture
Materials
simple lines and planes
Subject
office building

Related architecture designs

  • A narrow stone-walled hallway with a plant and sunlight coming through a window.Stone-Walled Hallway
  • A modern retail storefront with a concrete exterior and green planters in front of a brick apartment building.Modern Retail Storefront Concrete with Green Plant
  • 2D architectural blueprint of a modern floor plan with labeled rooms and dimensions.Modern Floor Plan
  • Modern interior space featuring concrete floor and walls, minimalistic designModern Interior Concrete Floor
  • Minimalist interior design with black board.Minimalist interior with black board
  • An architectural floor plan of a modern residential house.House Floor Plan
  • A modern building with black cladding and a copper roof, viewed from the side.Black Clad Building Exteriors with Copper Roof
  • Floor plan of a modern residential building with various rooms and spaces.Modern Residence Floor Plan

Office Building Blueprint - Floor Plan

Contemporary Retail Interior

Contemporary Retail Interior

Floor plan of an office building showing offices, conference room, and interior design features.

Office Building Blueprint - Floor Plan

architecture · simple lines and planes · office building

Simple office design Building features Efficient layouts

Tags

architectureofficefloor-planblueprintinterior-design

Office Building Blueprint - Floor Plan

architecture · simple lines and planes · office building

Simple office design Building features Efficient layouts

Tags

architectureofficefloor-planblueprintinterior-design

About this design

Floor plan of an office building showing offices, conference room, and interior design features.

Style
architecture
Materials
simple lines and planes
Subject
office building

Related architecture designs

  • A narrow stone-walled hallway with a plant and sunlight coming through a window.Stone-Walled Hallway
  • A modern retail storefront with a concrete exterior and green planters in front of a brick apartment building.Modern Retail Storefront Concrete with Green Plant
  • 2D architectural blueprint of a modern floor plan with labeled rooms and dimensions.Modern Floor Plan
  • Modern interior space featuring concrete floor and walls, minimalistic designModern Interior Concrete Floor
  • Minimalist interior design with black board.Minimalist interior with black board
  • An architectural floor plan of a modern residential house.House Floor Plan
  • A modern building with black cladding and a copper roof, viewed from the side.Black Clad Building Exteriors with Copper Roof
  • Floor plan of a modern residential building with various rooms and spaces.Modern Residence Floor Plan