FeelDesign LogoFeelDesign

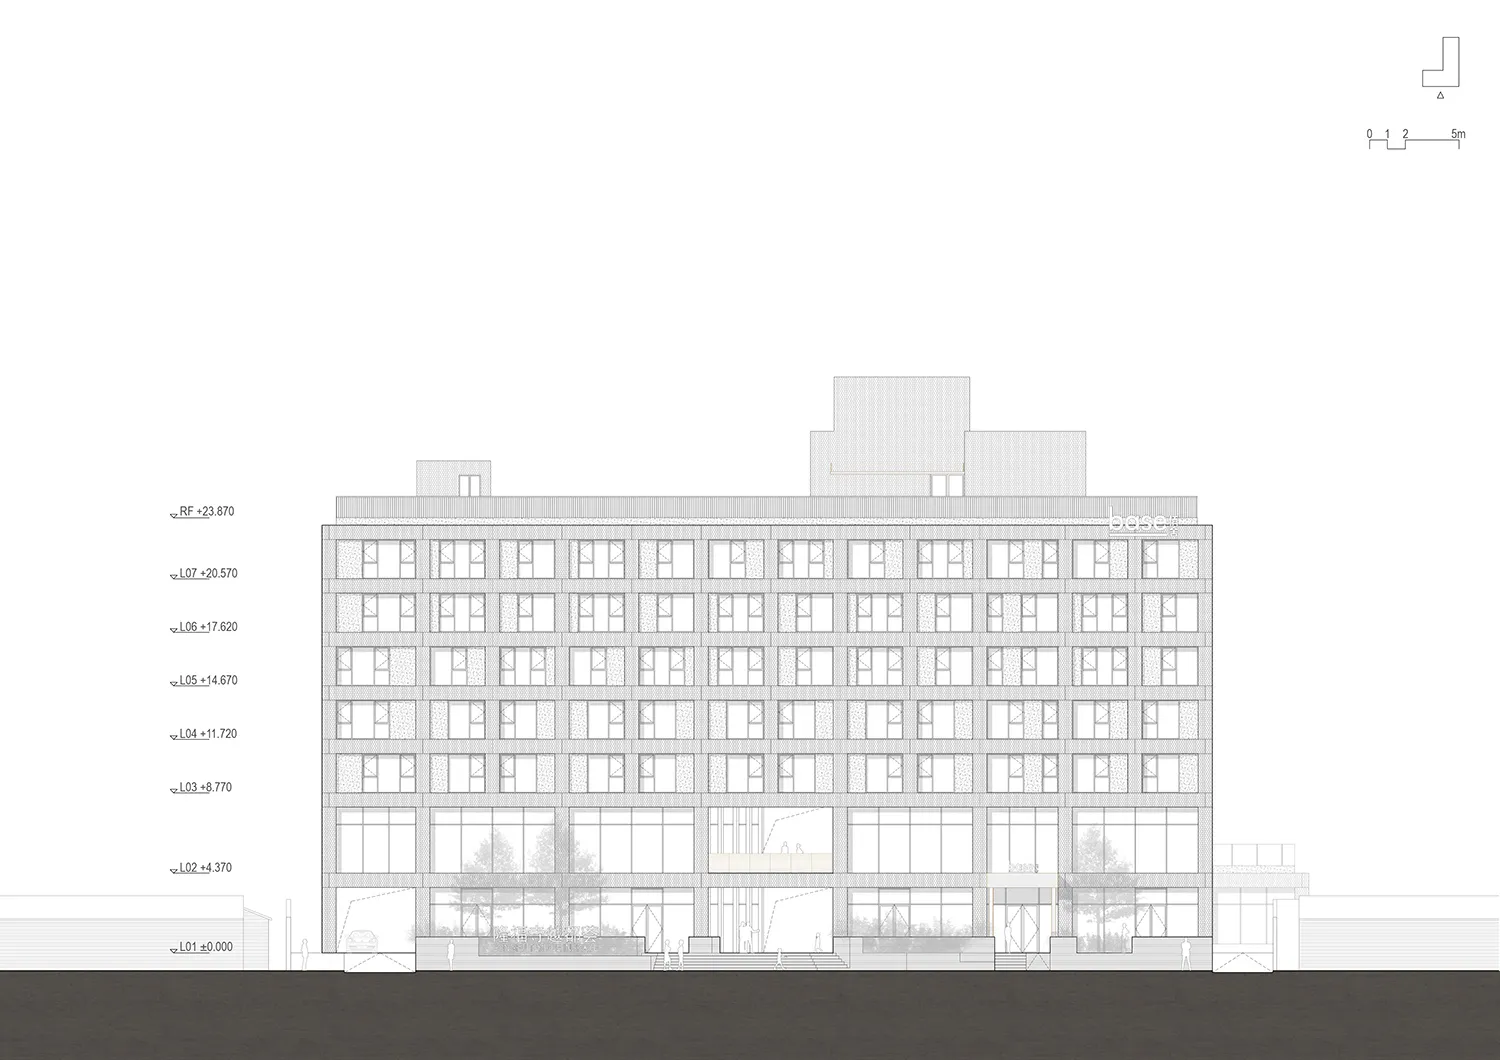
Office Building Facade with Glass and Concrete

Chic Exterior Design
Chic Exterior Design

A detailed architectural drawing of an office building facade with glass windows and concrete structural elements.

Office Building Facade with Glass and Concrete

architecture · glass, steel, concrete · building facade

An architecturally detailed office building facade showcasing glass windows and concrete structural elements, designed for modern office space.

Tags

architectureoffice buildingglass facadeconcretemodern design

Office Building Facade with Glass and Concrete

architecture · glass, steel, concrete · building facade

An architecturally detailed office building facade showcasing glass windows and concrete structural elements, designed for modern office space.

Tags

architectureoffice buildingglass facadeconcretemodern design

About this design

A detailed architectural drawing of an office building facade with glass windows and concrete structural elements.

Style
architecture
Materials
glass, steel, concrete
Subject
building facade

Related architecture designs

  • Floor plan of a modern office building showcasing glass windows, concrete flooring, and steel structural elements.Office Building Floor Plan
  • A detailed 2D architectural drawing of an office building, showing floor plans and structural elements.Office Building Blueprint
  • Floor plan of an office building showing offices, conference room, and interior design features.Office Building Blueprint - Floor Plan
  • Floor plan of an office building with concrete finishes.Office Building Floor Plan Concrete
  • Office building floor map showing various functional zones in a technical blueprint style.
Office Building Floor Map Blueprint
  • Detailed architectural blueprint of an office building, showcasing various functional zones such as reception areas, conferenOffice Building Ground Floor Plan
  • Floor plan of an office building drawn on paperOffice Building Ground Plan Paper
  • Detailed office building floor plan showing various departments and spaces, including offices, meeting rooms, and communal arOffice Building Layout Blueprint