FeelDesign LogoFeelDesign

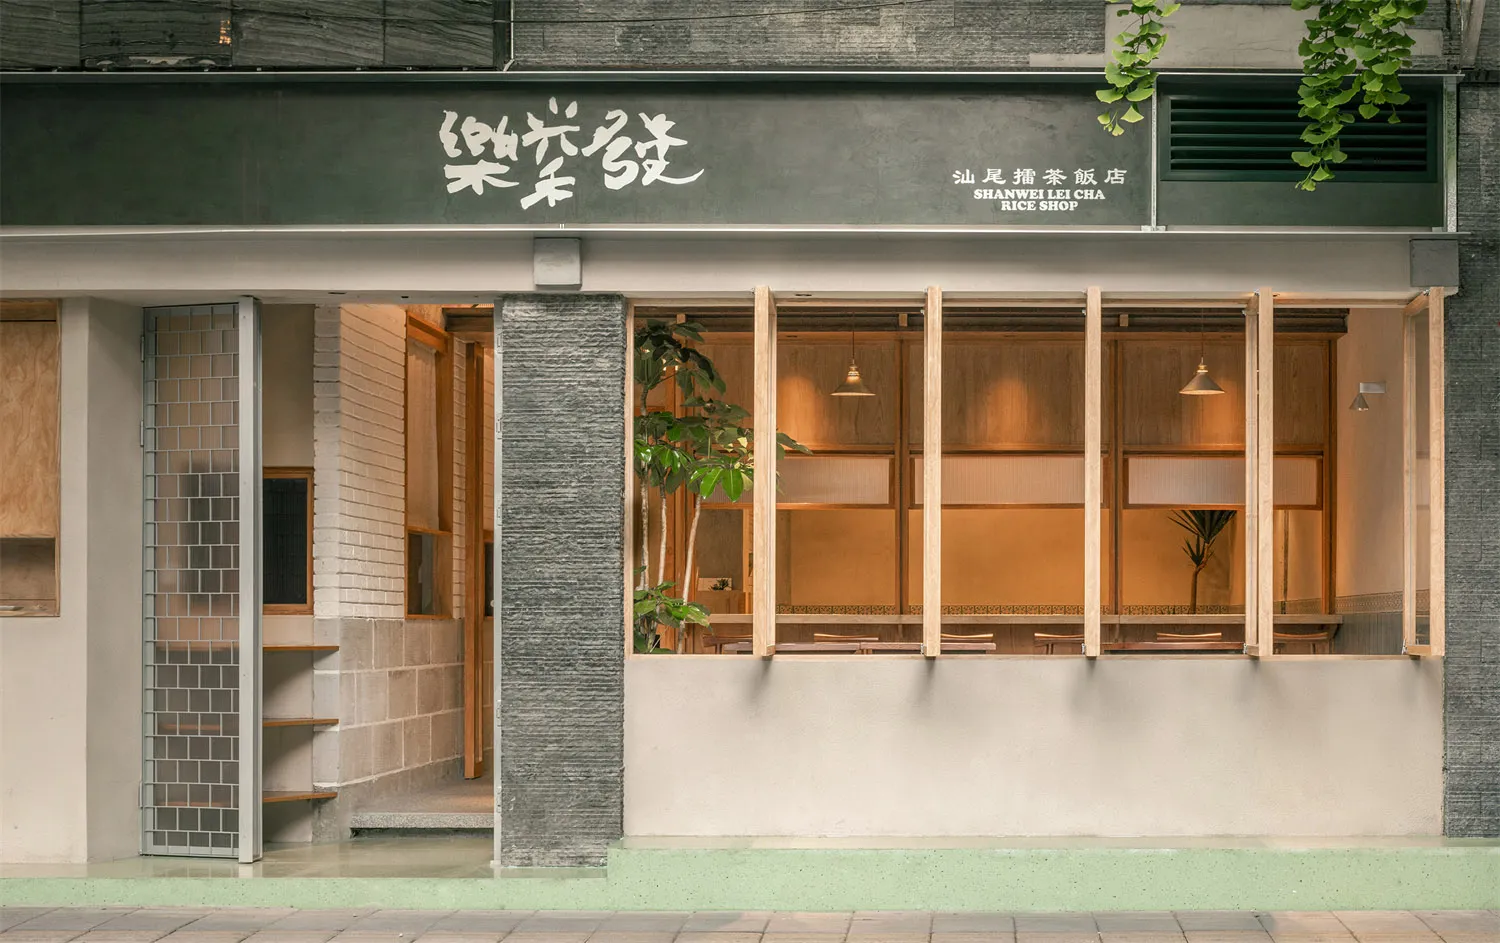
Shanwei Lei Cha Rice Shop Concrete and Wood Facade

S

Shanghai Le Fa Tea Hotel

Street view of Shanwei Lei Cha Rice Shop with modern minimalist facade featuring exposed concrete, light wood framing, large glass windows, and hanging pendant lights.

Shanwei Lei Cha Rice Shop Concrete and Wood Facade

restaurant facade · exposed concrete · japanese inspired tea house

A serene street-level view of a minimalist Taiwanese rice shop blending raw concrete, warm wood, and soft interior lighting.

Tags

minimalist restaurant facadeexposed concrete architecturejapanese modern storefrontwarm wood and concretetaiwanese tea house design

Shanwei Lei Cha Rice Shop Concrete and Wood Facade

restaurant facade · exposed concrete · japanese inspired tea house

A serene street-level view of a minimalist Taiwanese rice shop blending raw concrete, warm wood, and soft interior lighting.

Tags

minimalist restaurant facadeexposed concrete architecturejapanese modern storefrontwarm wood and concretetaiwanese tea house design

About this design

This minimalist restaurant facade masterfully combines raw textures and gentle warmth. The dominant palette features cool concrete greys, soft beige tones, and the rich honey warmth of natural wood. Materials include board-formed exposed concrete, light-colored oak framing, white brick, and translucent glass. Two elegant pendant lights cast a gentle glow over the wooden interior, creating an inviting atmosphere that contrasts beautifully with the textured concrete pillar. A subtle mint-green base adds a refreshing touch to the otherwise neutral scheme. The spatial layout offers generous transparency through large picture windows while maintaining privacy with strategic wooden dividers. This design perfectly suits small independent restaurants, modern tea houses, or boutique cafes seeking a calm, contemporary identity with strong material honesty and understated elegance.

Style
restaurant facade
Materials
exposed concrete
Subject
japanese inspired tea house

Palette

gray #CFC2B0
brown #757669
black #8A8172
orange #875E3B

Related restaurant facade designs

  • Street view of Shanwei Rice Shop with dark textured concrete upper facade, warm wooden interior visible through large windows, and green ginkgo trees in foreground at night.Shanwei Rice Shop Warm Wooden Facade at Dusk
  • Street view of Shenwei Rice Shop in Taipei featuring dark textured concrete walls, warm wooden interior lighting, large glass windows, and a mature ginkgo tree in the foreground.Shenwei Rice Shop Warm Wooden Facade at Dusk
  • Modern restaurant facade with a concrete exterior, large windows, and potted plants, featuring two umbrellas for shade or decorationModern Restaurant Facade with Concrete Exterior
  • Exterior view of a modern sushi restaurant with a white facade and a glass front, allowing natural light to enterModern Sushi Restaurant Facade

Shanwei Lei Cha Rice Shop Concrete and Wood Facade

S

Shanghai Le Fa Tea Hotel

Street view of Shanwei Lei Cha Rice Shop with modern minimalist facade featuring exposed concrete, light wood framing, large glass windows, and hanging pendant lights.

Shanwei Lei Cha Rice Shop Concrete and Wood Facade

restaurant facade · exposed concrete · japanese inspired tea house

A serene street-level view of a minimalist Taiwanese rice shop blending raw concrete, warm wood, and soft interior lighting.

Tags

minimalist restaurant facadeexposed concrete architecturejapanese modern storefrontwarm wood and concretetaiwanese tea house design

Shanwei Lei Cha Rice Shop Concrete and Wood Facade

restaurant facade · exposed concrete · japanese inspired tea house

A serene street-level view of a minimalist Taiwanese rice shop blending raw concrete, warm wood, and soft interior lighting.

Tags

minimalist restaurant facadeexposed concrete architecturejapanese modern storefrontwarm wood and concretetaiwanese tea house design

About this design

This minimalist restaurant facade masterfully combines raw textures and gentle warmth. The dominant palette features cool concrete greys, soft beige tones, and the rich honey warmth of natural wood. Materials include board-formed exposed concrete, light-colored oak framing, white brick, and translucent glass. Two elegant pendant lights cast a gentle glow over the wooden interior, creating an inviting atmosphere that contrasts beautifully with the textured concrete pillar. A subtle mint-green base adds a refreshing touch to the otherwise neutral scheme. The spatial layout offers generous transparency through large picture windows while maintaining privacy with strategic wooden dividers. This design perfectly suits small independent restaurants, modern tea houses, or boutique cafes seeking a calm, contemporary identity with strong material honesty and understated elegance.

Style
restaurant facade
Materials
exposed concrete
Subject
japanese inspired tea house

Palette

gray #CFC2B0
brown #757669
black #8A8172
orange #875E3B

Related restaurant facade designs

  • Street view of Shanwei Rice Shop with dark textured concrete upper facade, warm wooden interior visible through large windows, and green ginkgo trees in foreground at night.Shanwei Rice Shop Warm Wooden Facade at Dusk
  • Street view of Shenwei Rice Shop in Taipei featuring dark textured concrete walls, warm wooden interior lighting, large glass windows, and a mature ginkgo tree in the foreground.Shenwei Rice Shop Warm Wooden Facade at Dusk
  • Modern restaurant facade with a concrete exterior, large windows, and potted plants, featuring two umbrellas for shade or decorationModern Restaurant Facade with Concrete Exterior
  • Exterior view of a modern sushi restaurant with a white facade and a glass front, allowing natural light to enterModern Sushi Restaurant Facade
green #C2CDAE

How to get this look

  • Use board-formed concrete or concrete-look panels as primary wall texture
  • Pair warm light wood (oak or ash) frames with raw concrete for contrast
  • Install simple, well-proportioned pendant lights at varying heights
  • Add a subtle pastel base color (mint or sage) to break up neutral tones
  • Incorporate generous glazing with interior wooden screens for depth
  • Evening view of Oao Brunch & Bistro modern glass facade with large white circular logo, abundant potted plants, and warm interior lighting in Taipei.Oao Brunch & Bistro Warm Glass Facade
  • Modern glass facade of OE Brunch & Bistro restaurant in Taipei at dusk, featuring a dramatic cantilevered illuminated canopy, abundant potted plants, and contemporary high-rise buildings in the background.OE Brunch Bistro Glass Facade with Illuminated Canopy
  • Modern restaurant entrance with large dark logo on beige awning, floor-to-ceiling glass walls, wooden frames, and a woman in grey hoodie walking past menu boards.Restaurant Entrance with Oversized Logo and Warm Wood Accents
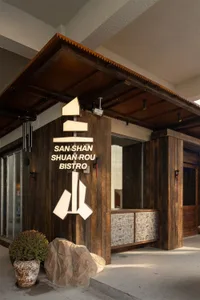
  • Exterior entrance of San Shan Shuan Rou Bistro featuring dark reclaimed wood cladding, illuminated three-mountain logo, stone planter, and textured stone base.San Shan Bistro Dark Wood Entrance
  • green #C2CDAE

    How to get this look

    • Use board-formed concrete or concrete-look panels as primary wall texture
    • Pair warm light wood (oak or ash) frames with raw concrete for contrast
    • Install simple, well-proportioned pendant lights at varying heights
    • Add a subtle pastel base color (mint or sage) to break up neutral tones
    • Incorporate generous glazing with interior wooden screens for depth
  • Evening view of Oao Brunch & Bistro modern glass facade with large white circular logo, abundant potted plants, and warm interior lighting in Taipei.Oao Brunch & Bistro Warm Glass Facade
  • Modern glass facade of OE Brunch & Bistro restaurant in Taipei at dusk, featuring a dramatic cantilevered illuminated canopy, abundant potted plants, and contemporary high-rise buildings in the background.OE Brunch Bistro Glass Facade with Illuminated Canopy
  • Modern restaurant entrance with large dark logo on beige awning, floor-to-ceiling glass walls, wooden frames, and a woman in grey hoodie walking past menu boards.Restaurant Entrance with Oversized Logo and Warm Wood Accents
  • Exterior entrance of San Shan Shuan Rou Bistro featuring dark reclaimed wood cladding, illuminated three-mountain logo, stone planter, and textured stone base.San Shan Bistro Dark Wood Entrance