Shanwei Lei Cha Rice Shop Concrete and Timber Facade
Shanghai Le Fa Tea Hotel
Shanwei Lei Cha Rice Shop Concrete and Timber Facade
restaurant facade · exposed concrete · japanese inspired tea house
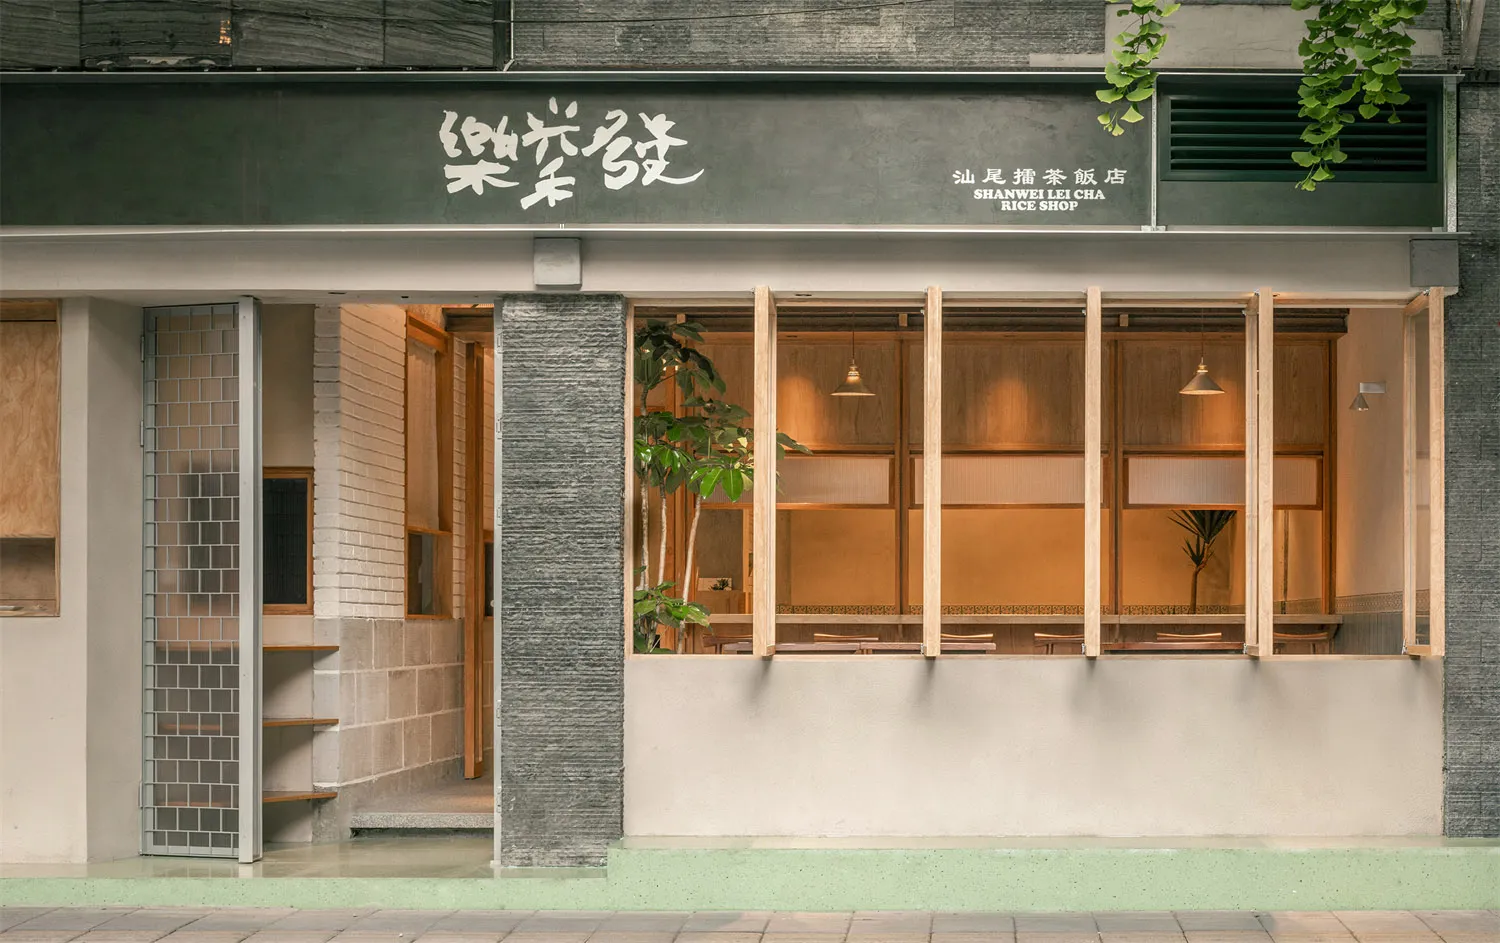
Warm interior lighting glows through the rhythmic timber-framed windows of this minimalist Taiwanese rice shop.
Shanwei Lei Cha Rice Shop Concrete and Timber Facade
restaurant facade · exposed concrete · japanese inspired tea house
Warm interior lighting glows through the rhythmic timber-framed windows of this minimalist Taiwanese rice shop.
About this design
This thoughtfully designed restaurant facade masterfully blends raw industrial materials with natural warmth. The dominant palette consists of cool concrete greys, soft wood tones, and a distinctive pale mint-green base that grounds the building. The material selection is particularly striking: vertically textured exposed concrete pillars contrast with smooth off-white walls and delicate light oak timber window frames. Inside, the space is illuminated by a series of simple pendant lights that cast a honeyed glow, highlighting the wooden interior and potted greenery. The spatial layout creates a strong rhythm through the repetition of vertical mullions, offering tantalizing glimpses into the dining area while maintaining a sense of privacy. Large openings on the left reveal a modern staircase with concrete block walls, adding another layer of textural interest. This design perfectly suits small independent restaurants, tea houses, or boutique cafes seeking an authentic yet contemporary identity that feels both grounded and inviting.
- Style
- restaurant facade
- Materials
- exposed concrete
- Subject
- japanese inspired tea house