Office Corridor with Bold Blue Meeting Pods
Multi-Dimensional Display Creation
Office Corridor with Bold Blue Meeting Pods
office interior · wood paneling · meeting room corridor
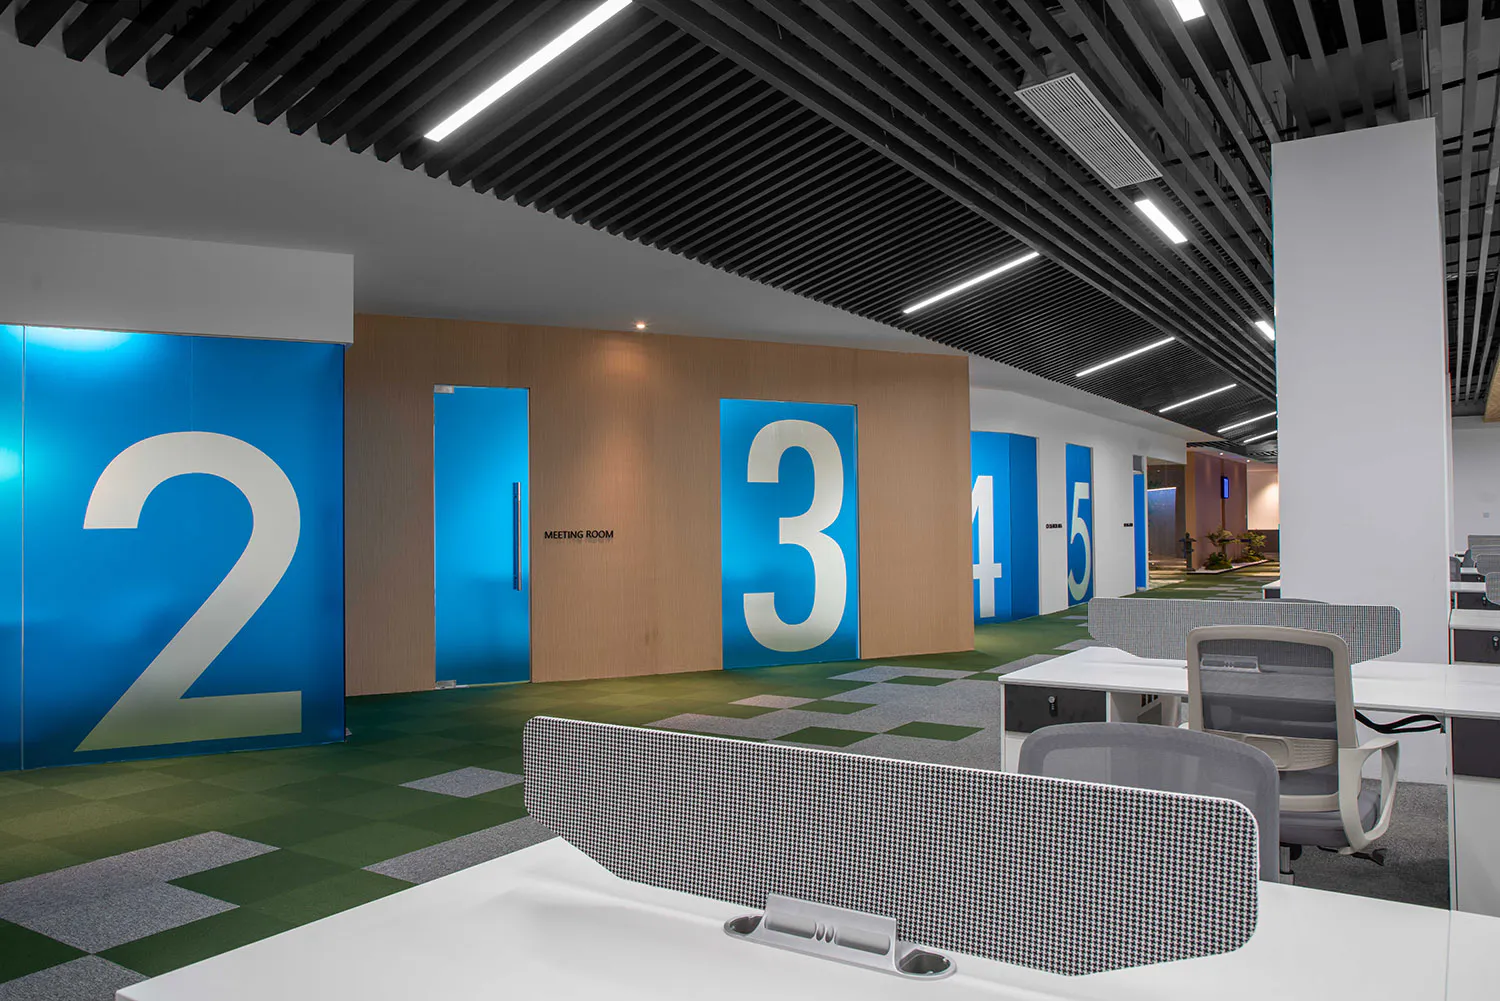
Vibrant numbered meeting rooms line a contemporary open-plan office corridor featuring green checkered carpet and wood accents.
Office Corridor with Bold Blue Meeting Pods
office interior · wood paneling · meeting room corridor
Vibrant numbered meeting rooms line a contemporary open-plan office corridor featuring green checkered carpet and wood accents.
About this design
This contemporary office interior showcases a dynamic corridor leading to a series of meeting rooms. The dominant color palette features energetic electric blue on the oversized numbered doors (2 through 5) contrasted against warm light wood paneling and a distinctive green-and-grey checkered carpet that adds visual rhythm to the space. Linear LED lighting runs along the dark slatted ceiling, providing bright, even illumination that enhances the open and collaborative atmosphere. The spatial layout efficiently combines private meeting pods with open workstations, separated by low white desks and mesh-backed ergonomic office chairs. The overall mood is professional yet playful, balancing corporate functionality with creative energy. This design particularly suits tech companies, creative agencies, or any forward-thinking organization that values both focused meeting spaces and transparent, team-oriented work environments.
- Style
- office interior
- Materials
- wood paneling
- Subject
- meeting room corridor
Palette
How to get this look
- Use oversized bold white numerals on brightly colored sliding or pivot doors to create instant visual hierarchy in a corridor
- Install linear LED fixtures within a dark slatted ceiling to provide modern, even lighting throughout the space
- Combine warm wood paneling with vibrant blue accent walls for a balanced and energetic corporate palette
- Choose commercial-grade carpet with geometric green and grey patterns to define zones and add texture
- Position low white desks with high-back mesh chairs perpendicular to the corridor to create natural visual layering