FeelDesign LogoFeelDesign

Office Layout Layout

Minimalist Floor Plan Interior
Minimalist Floor Plan Interior

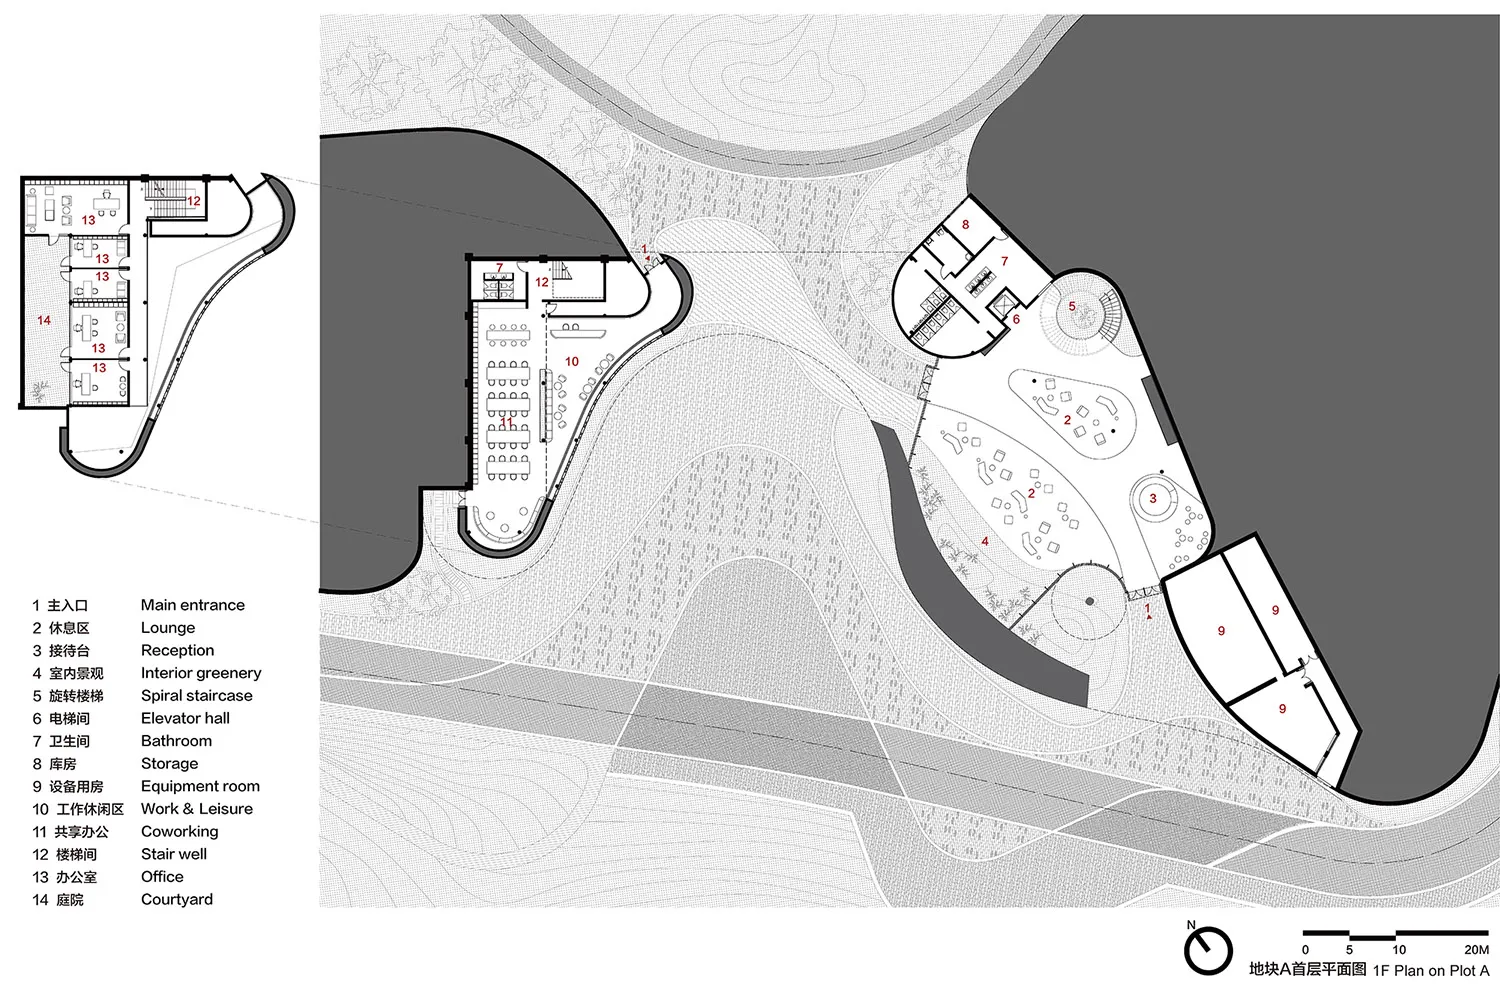
2D architectural drawing of an office layout with labeled rooms and spaces.

Office Layout Layout

architecture · mixed media · office layout

Industrial workspace layout showcasing private offices, open work areas, and utilities for efficiency, collaboration, and functionality.

Tags

officelayoutindustrialfunctionalefficiency

Office Layout Layout

architecture · mixed media · office layout

Industrial workspace layout showcasing private offices, open work areas, and utilities for efficiency, collaboration, and functionality.

Tags

officelayoutindustrialfunctionalefficiency

About this design

2D architectural drawing of an office layout with labeled rooms and spaces.

Style
architecture
Materials
mixed media
Subject
office layout

Related architecture designs

  • Stone exterior of a residential houseStone House Residential
  • A modern lobby with concrete walls and a grid-like wooden panel system.Modern Lobby Concrete
  • Exposed concrete construction details with visible reinforcing steel and concrete surface textures.Concrete Construction Details
  • A modern flat-roof residential house situated in a field surrounded by greenery and trees.Modern Flat-Roof House in Field
  • A modern architecture interior with a wall made of wood panelsModern Architecture Interior with Wood Panel Wall
  • A modular exhibition installation with blue components.Modular Exhibition Installation - Blue
  • A modern interior showcasing a metal cabinet.Modern Interiors Metal Cabinet
  • A modern residential home with a concrete exterior and large windows.Modern Residential Exterior Concrete

Office Layout Layout

Minimalist Floor Plan Interior

Minimalist Floor Plan Interior

2D architectural drawing of an office layout with labeled rooms and spaces.

Office Layout Layout

architecture · mixed media · office layout

Industrial workspace layout showcasing private offices, open work areas, and utilities for efficiency, collaboration, and functionality.

Tags

officelayoutindustrialfunctionalefficiency

Office Layout Layout

architecture · mixed media · office layout

Industrial workspace layout showcasing private offices, open work areas, and utilities for efficiency, collaboration, and functionality.

Tags

officelayoutindustrialfunctionalefficiency

About this design

2D architectural drawing of an office layout with labeled rooms and spaces.

Style
architecture
Materials
mixed media
Subject
office layout

Related architecture designs

  • Stone exterior of a residential houseStone House Residential
  • A modern lobby with concrete walls and a grid-like wooden panel system.Modern Lobby Concrete
  • Exposed concrete construction details with visible reinforcing steel and concrete surface textures.Concrete Construction Details
  • A modern flat-roof residential house situated in a field surrounded by greenery and trees.Modern Flat-Roof House in Field
  • A modern architecture interior with a wall made of wood panelsModern Architecture Interior with Wood Panel Wall
  • A modular exhibition installation with blue components.Modular Exhibition Installation - Blue
  • A modern interior showcasing a metal cabinet.Modern Interiors Metal Cabinet
  • A modern residential home with a concrete exterior and large windows.Modern Residential Exterior Concrete