FeelDesign LogoFeelDesign

Office Layout White on Gray

Sophisticated Living Room Project
Sophisticated Living Room Project

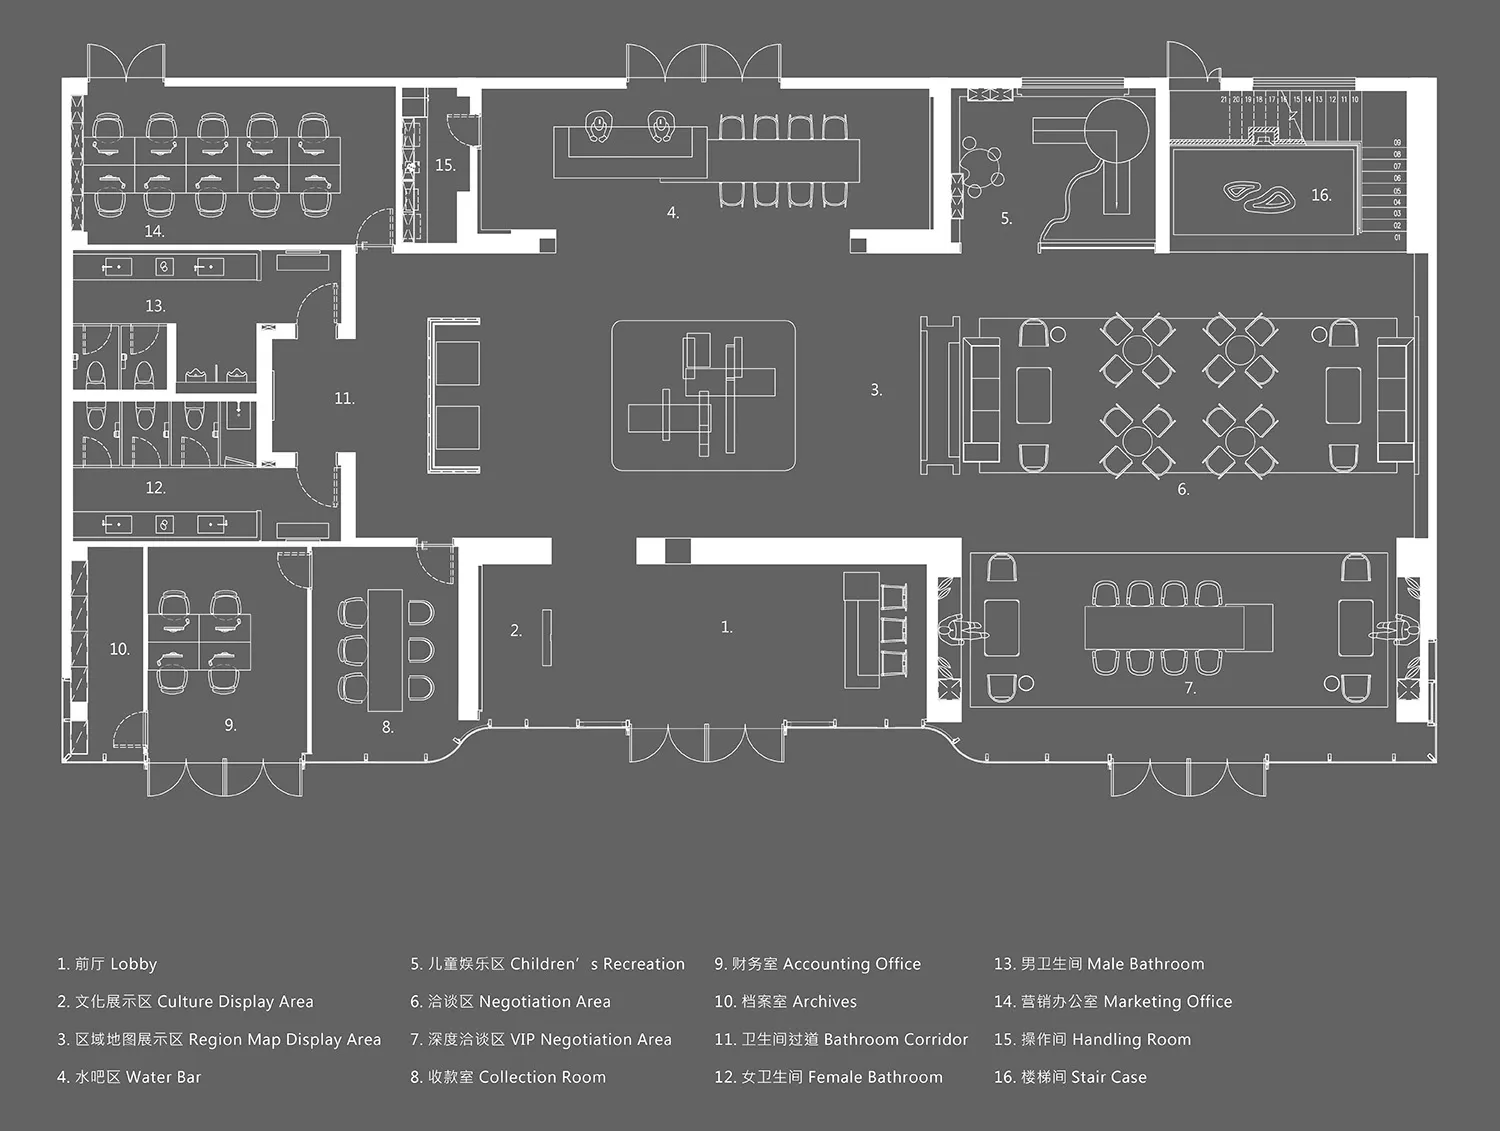
A detailed office layout diagram with white lines on a gray background, showing various rooms and areas within an office spac

Office Layout White on Gray

architecture · white lines on gray · office layout

Aesthetic office design showcasing Key Elements for Business Efficiency

Tags

office designlayoutefficiencywhite linesgray background

Office Layout White on Gray

architecture · white lines on gray · office layout

Aesthetic office design showcasing Key Elements for Business Efficiency

Tags

office designlayoutefficiencywhite linesgray background

About this design

A detailed office layout diagram with white lines on a gray background, showing various rooms and areas within an office spac

Style
architecture
Materials
white lines on gray
Subject
office layout

Related architecture designs

  • Floor plan of an office layout with designated workstations.Office Layout Plan
  • Floor plan showing the layout of a modern office space with various functional zones.Office Layout Plan
  • Floor plan of an office space featuring lounge, exhibit, fitting, powder, bathroom, office, and storage areas.Office Floor Plan
  • Floor plans depicting the layout of an office on the ground, second, and third floors.Office Plan: Ground, Second, and Third Floors
  • Floor plan layout of an office space on paperOffice Layout Plan on Paper
2D architectural blueprint of an office space
Office Plan Blueprint
  • Industrial basement layout plan with offices, storage, and utility rooms.Office Space Basement Layout
  • A detailed architectural blueprint of an office space on paper.Office Space Blueprint Paper