FeelDesign LogoFeelDesign

Office Floor Plan

Luxurious Retail Interior
Luxurious Retail Interior

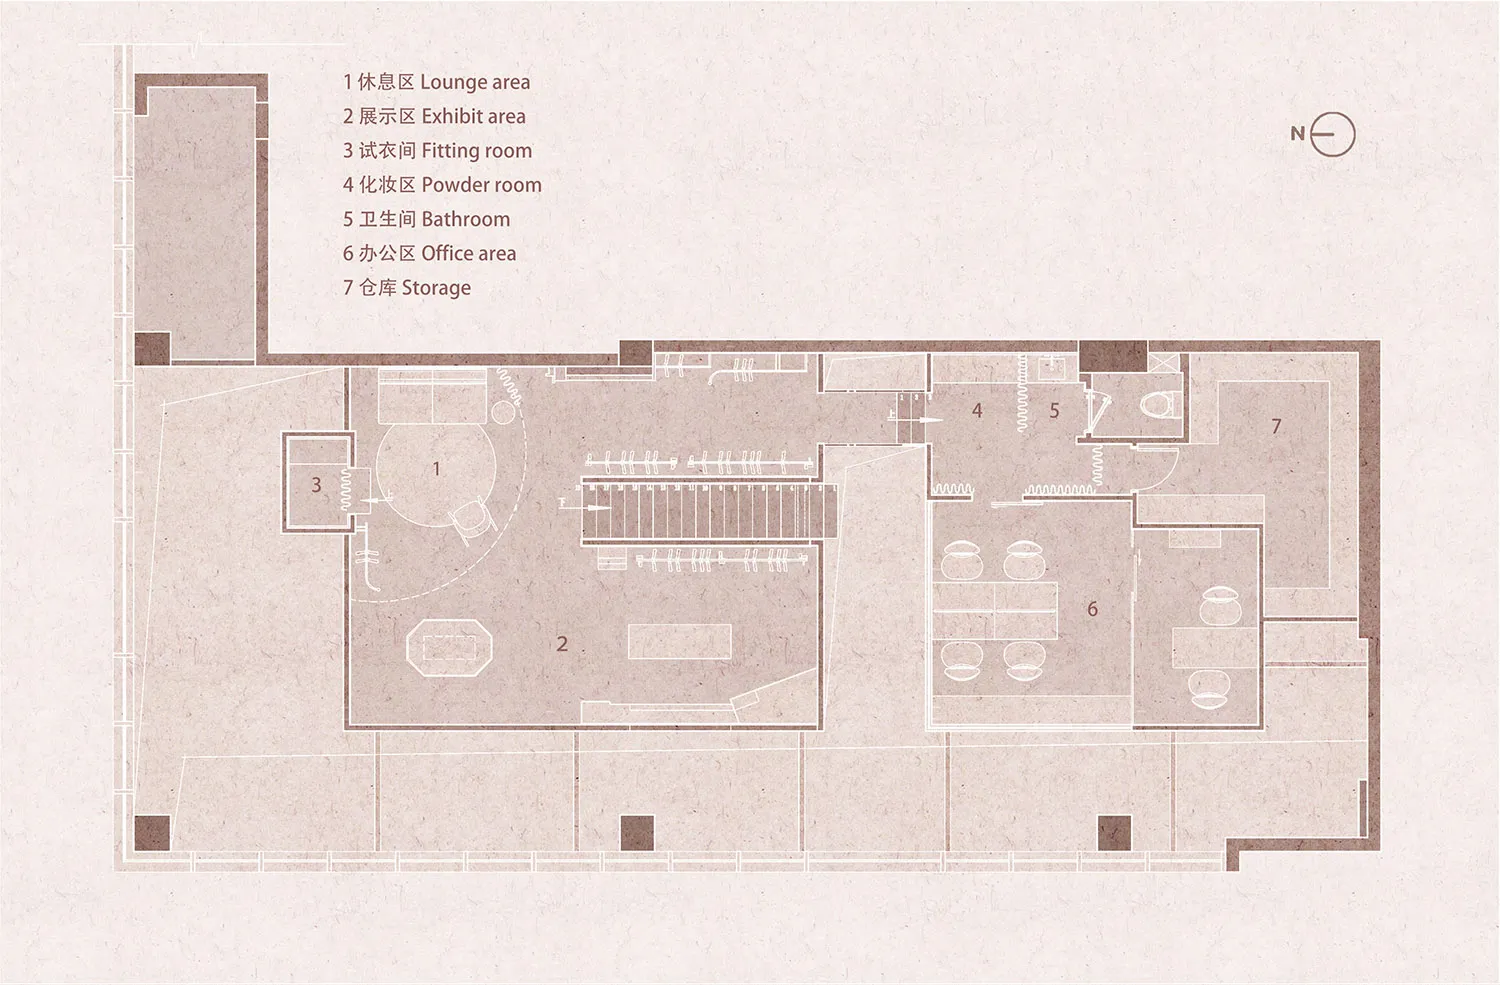
Floor plan of an office space featuring lounge, exhibit, fitting, powder, bathroom, office, and storage areas.

Office Floor Plan

architecture · mixed media · office space

Large, modern office features open-plan layout and separate functional zones for efficient workflow

Tags

officearchitectureopen-planlayoutfunctional zones

Office Floor Plan

architecture · mixed media · office space

Large, modern office features open-plan layout and separate functional zones for efficient workflow

Tags

officearchitectureopen-planlayoutfunctional zones

About this design

Floor plan of an office space featuring lounge, exhibit, fitting, powder, bathroom, office, and storage areas.

Style
architecture
Materials
mixed media
Subject
office space

Related architecture designs

  • Modern architectural roof plan showing glass windows and roof linesModern Roof Plan with Glass Windows
  • Sectional view of a modern restaurant's outdoor dining area with glass walls and a semi-outdoor dining section.Modern Restaurant Outdoor Dining
  • The entrance of a retail storefront featuring a concrete facade and wooden elementsLagom Concrete Retail Entryway
  • Modern storefront with glass walls and concrete facade.Modern Retail Storefront with Glass and Concrete
  • Sectional view of a modern interior space featuring glass walls, black and white color palette, and a modern design aestheticModern Interior Black & White
  • Modern office space with a metallic grid roof and curtain-walled windows, featuring a minimalist design with no visible text Modern Office Metallic Grid Roof
  • Floor plan of a commercial interior design with neutral colors and layout.Neutral Commercial Interior Architecture Floor Pla
  • A section of a wall clad in graniteGranite Wall Interior Design

Office Floor Plan

Luxurious Retail Interior

Luxurious Retail Interior

Floor plan of an office space featuring lounge, exhibit, fitting, powder, bathroom, office, and storage areas.

Office Floor Plan

architecture · mixed media · office space

Large, modern office features open-plan layout and separate functional zones for efficient workflow

Tags

officearchitectureopen-planlayoutfunctional zones

Office Floor Plan

architecture · mixed media · office space

Large, modern office features open-plan layout and separate functional zones for efficient workflow

Tags

officearchitectureopen-planlayoutfunctional zones

About this design

Floor plan of an office space featuring lounge, exhibit, fitting, powder, bathroom, office, and storage areas.

Style
architecture
Materials
mixed media
Subject
office space

Related architecture designs

  • Modern architectural roof plan showing glass windows and roof linesModern Roof Plan with Glass Windows
  • Sectional view of a modern restaurant's outdoor dining area with glass walls and a semi-outdoor dining section.Modern Restaurant Outdoor Dining
  • The entrance of a retail storefront featuring a concrete facade and wooden elementsLagom Concrete Retail Entryway
  • Modern storefront with glass walls and concrete facade.Modern Retail Storefront with Glass and Concrete
  • Sectional view of a modern interior space featuring glass walls, black and white color palette, and a modern design aestheticModern Interior Black & White
  • Modern office space with a metallic grid roof and curtain-walled windows, featuring a minimalist design with no visible text Modern Office Metallic Grid Roof
  • Floor plan of a commercial interior design with neutral colors and layout.Neutral Commercial Interior Architecture Floor Pla
  • A section of a wall clad in graniteGranite Wall Interior Design