FeelDesign LogoFeelDesign

Office Plan: Ground, Second, and Third Floors

Stunning Floor Plan Space
Stunning Floor Plan Space

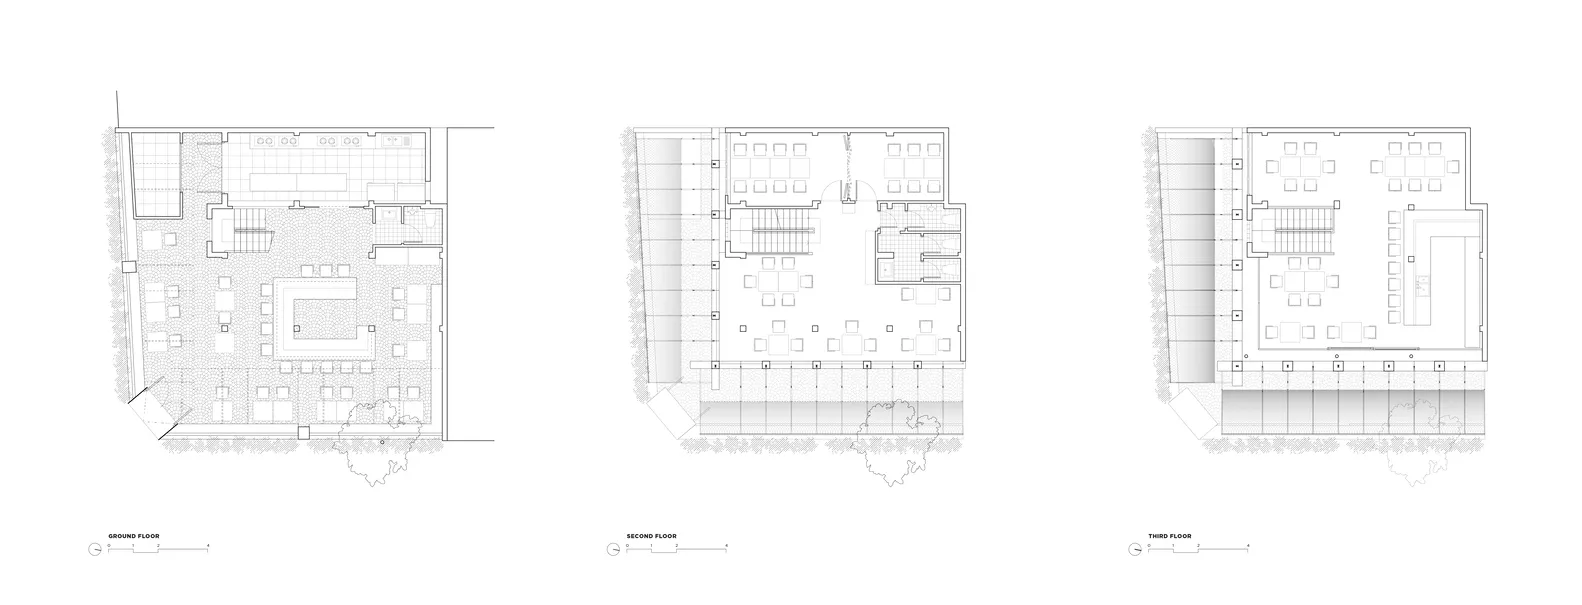
Floor plans depicting the layout of an office on the ground, second, and third floors.

Office Plan: Ground, Second, and Third Floors

architecture · paper · office plan

Office space layout showcasing floor plans highlighting office environment.

Tags

officefloorplanlayoutdesign

Office Plan: Ground, Second, and Third Floors

architecture · paper · office plan

Office space layout showcasing floor plans highlighting office environment.

Tags

officefloorplanlayoutdesign

About this design

Floor plans depicting the layout of an office on the ground, second, and third floors.

Style
architecture
Materials
paper
Subject
office plan

Related architecture designs

  • Modern industrial office space featuring wooden frames and steel structural elements.Modern Industrial Office Space with Wooden Frames
  • A retail storefront with concrete and glass elementsRetail Storefront Concrete Glass
  • Isometric view of a modern roof garden with concrete structures and shaded seating areas.Modern Roof Garden Concrete
  • Modern urban garden with glass and stone elements.Modern Urban Garden: Glass and Stone
  • A view of a restaurant interior through glass windows, with people dining inside.Glass-Walled Restaurant Interior
  • High-rise buildings illuminated at dusk with a glass facade and urban landscape.Modern City Architecture at Night
  • A modern storefront with glass walls and a minimalist design.Modern Storefront Glass
  • Cross-section of a modern Chinese architectural design featuring brick construction.Modern Chinese Architecture with Brick Floor Plan

Office Plan: Ground, Second, and Third Floors

Stunning Floor Plan Space

Stunning Floor Plan Space

Floor plans depicting the layout of an office on the ground, second, and third floors.

Office Plan: Ground, Second, and Third Floors

architecture · paper · office plan

Office space layout showcasing floor plans highlighting office environment.

Tags

officefloorplanlayoutdesign

Office Plan: Ground, Second, and Third Floors

architecture · paper · office plan

Office space layout showcasing floor plans highlighting office environment.

Tags

officefloorplanlayoutdesign

About this design

Floor plans depicting the layout of an office on the ground, second, and third floors.

Style
architecture
Materials
paper
Subject
office plan

Related architecture designs

  • Modern industrial office space featuring wooden frames and steel structural elements.Modern Industrial Office Space with Wooden Frames
  • A retail storefront with concrete and glass elementsRetail Storefront Concrete Glass
  • Isometric view of a modern roof garden with concrete structures and shaded seating areas.Modern Roof Garden Concrete
  • Modern urban garden with glass and stone elements.Modern Urban Garden: Glass and Stone
  • A view of a restaurant interior through glass windows, with people dining inside.Glass-Walled Restaurant Interior
  • High-rise buildings illuminated at dusk with a glass facade and urban landscape.Modern City Architecture at Night
  • A modern storefront with glass walls and a minimalist design.Modern Storefront Glass
  • Cross-section of a modern Chinese architectural design featuring brick construction.Modern Chinese Architecture with Brick Floor Plan