FeelDesign LogoFeelDesign

Office Space Ground Plan

Modern Retail Space
Modern Retail Space

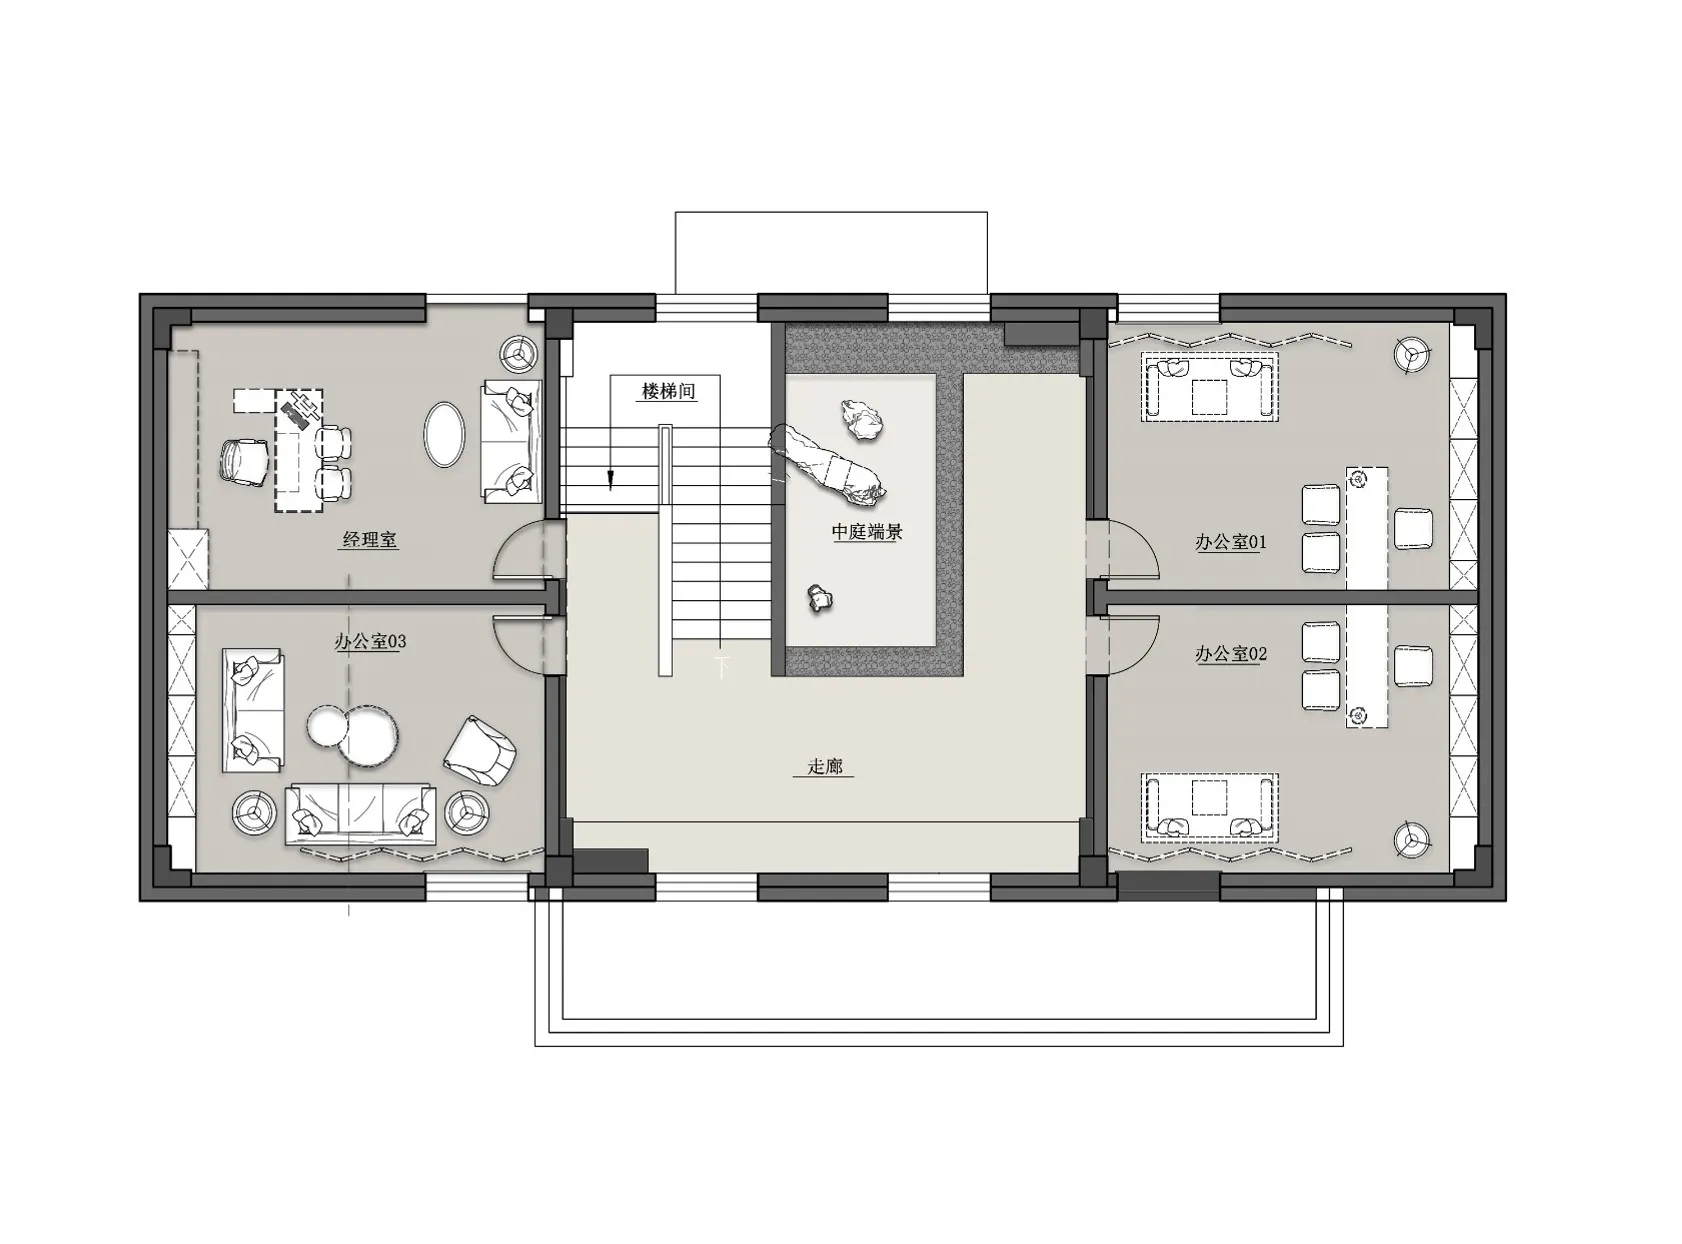
Floor plan of an office space showing various offices and layout.

Office Space Ground Plan

architecture · mixed materials · office space

This office space ground plan illustrates the layout and positioning of various offices within the building.

Tags

officeground planlayoutbuildingoffice design

Office Space Ground Plan

architecture · mixed materials · office space

This office space ground plan illustrates the layout and positioning of various offices within the building.

Tags

officeground planlayoutbuildingoffice design

About this design

Floor plan of an office space showing various offices and layout.

Style
architecture
Materials
mixed materials
Subject
office space

Related architecture designs

  • Window view of a residential area with red brick buildings.Urban Residential Window View with Red Brick Build
  • Modern building exterior made of concrete with trees and stairs.Modern Building Concrete Exterior
  • A detailed technical drawing of a modern residential floor plan.Modern Residential Floor Plan Technical
  • An architectural floor plan of an island showing various buildings and pathways.Island Floor Plan
  • Concrete and wooden staircase with minimalist designModern Staircase Concrete and Wood
  • Concrete exterior walls with shadows in a modern architectural design.Modern Exterior Concrete Architectural Design
  • A modern staircase with white walls and wooden railings.Modern White Staircase
  • An urban design layout featuring mixed media materials with various buildings and pathways.Urban Law Court Urbanism

Office Space Ground Plan

Modern Retail Space

Modern Retail Space

Floor plan of an office space showing various offices and layout.

Office Space Ground Plan

architecture · mixed materials · office space

This office space ground plan illustrates the layout and positioning of various offices within the building.

Tags

officeground planlayoutbuildingoffice design

Office Space Ground Plan

architecture · mixed materials · office space

This office space ground plan illustrates the layout and positioning of various offices within the building.

Tags

officeground planlayoutbuildingoffice design

About this design

Floor plan of an office space showing various offices and layout.

Style
architecture
Materials
mixed materials
Subject
office space

Related architecture designs

  • Window view of a residential area with red brick buildings.Urban Residential Window View with Red Brick Build
  • Modern building exterior made of concrete with trees and stairs.Modern Building Concrete Exterior
  • A detailed technical drawing of a modern residential floor plan.Modern Residential Floor Plan Technical
  • An architectural floor plan of an island showing various buildings and pathways.Island Floor Plan
  • Concrete and wooden staircase with minimalist designModern Staircase Concrete and Wood
  • Concrete exterior walls with shadows in a modern architectural design.Modern Exterior Concrete Architectural Design
  • A modern staircase with white walls and wooden railings.Modern White Staircase
  • An urban design layout featuring mixed media materials with various buildings and pathways.Urban Law Court Urbanism