FeelDesign LogoFeelDesign

Office Space Plan

Classic Retail Collection
Classic Retail Collection

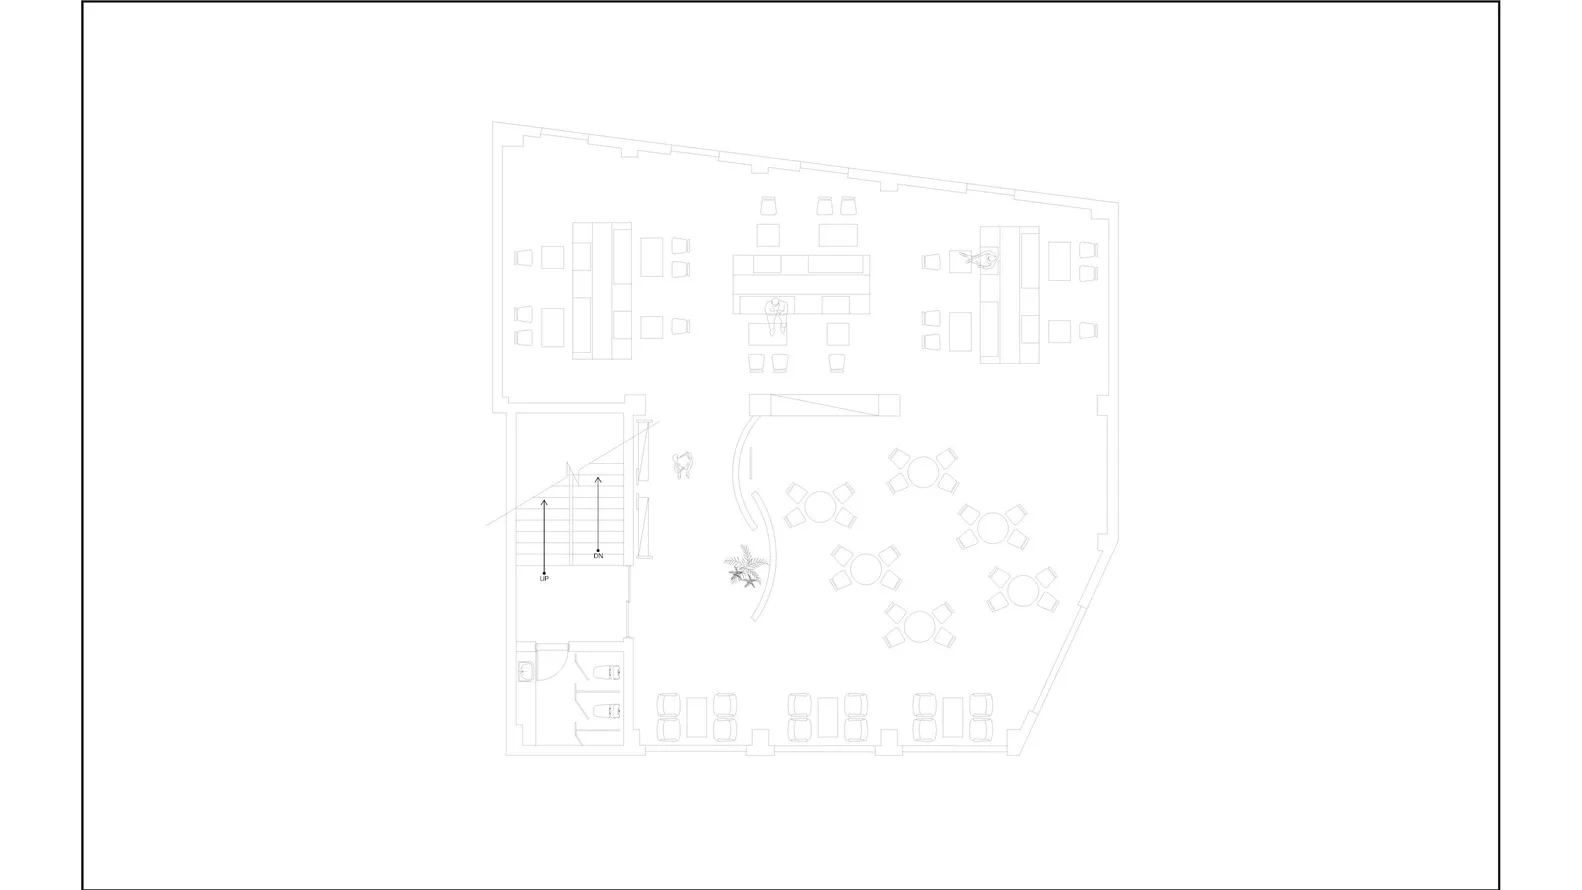
Floor plan of an office space showing desks, tables, and seating arrangements.

Office Space Plan

architecture · empty · office space plan

Floor plan office showcasing layout and organization for efficient workspace

Tags

officefloor-planlayoutworkspaceorganization

Office Space Plan

architecture · empty · office space plan

Floor plan office showcasing layout and organization for efficient workspace

Tags

officefloor-planlayoutworkspaceorganization

About this design

Floor plan of an office space showing desks, tables, and seating arrangements.

Style
architecture
Materials
empty
Subject
office space plan

Related architecture designs

  • Digital display showing a cityscape at night with Taipei 101 tower illuminated.Urban Night Scene Display
  • Minimalist architectural floor planMinimalist Floor Plan
  • A collection of architectural sketches and design tools on a workspace desk.Architectural Sketches and Tools
  • A 2D architectural rendering of a modern exterior view with a white building.Modern Exterior View White Render 2
  • Schematic 2D architectural drawing of a modern residential interior featuring concrete and glass elements.Modern Residential Concrete and Glass Interior
  • Cross-section drawing of a modern interior with metal framing.Modern Interiors with Metal Frame
  • Modern house with glass facade and floor plan layoutModern House Glass Facade Floor Plan
  • A modern minimalist architectural floor plan featuring clean lines and open spaces.Modern Minimalist Floor Plan

Office Space Plan

Classic Retail Collection

Classic Retail Collection

Floor plan of an office space showing desks, tables, and seating arrangements.

Office Space Plan

architecture · empty · office space plan

Floor plan office showcasing layout and organization for efficient workspace

Tags

officefloor-planlayoutworkspaceorganization

Office Space Plan

architecture · empty · office space plan

Floor plan office showcasing layout and organization for efficient workspace

Tags

officefloor-planlayoutworkspaceorganization

About this design

Floor plan of an office space showing desks, tables, and seating arrangements.

Style
architecture
Materials
empty
Subject
office space plan

Related architecture designs

  • Digital display showing a cityscape at night with Taipei 101 tower illuminated.Urban Night Scene Display
  • Minimalist architectural floor planMinimalist Floor Plan
  • A collection of architectural sketches and design tools on a workspace desk.Architectural Sketches and Tools
  • A 2D architectural rendering of a modern exterior view with a white building.Modern Exterior View White Render 2
  • Schematic 2D architectural drawing of a modern residential interior featuring concrete and glass elements.Modern Residential Concrete and Glass Interior
  • Cross-section drawing of a modern interior with metal framing.Modern Interiors with Metal Frame
  • Modern house with glass facade and floor plan layoutModern House Glass Facade Floor Plan
  • A modern minimalist architectural floor plan featuring clean lines and open spaces.Modern Minimalist Floor Plan