FeelDesign LogoFeelDesign

Office Space Layout Plan

Stunning Floor Plan Space
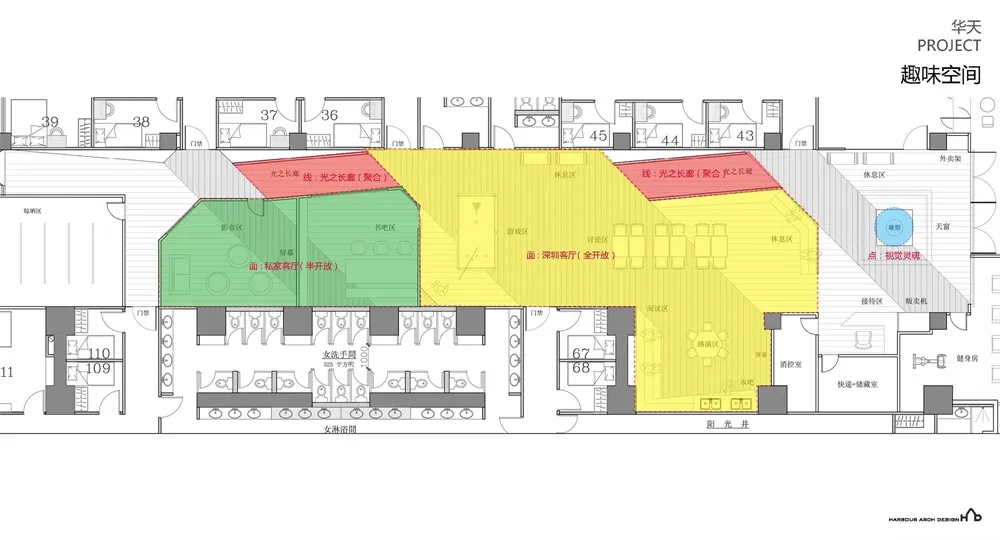
Stunning Floor Plan Space

A detailed architectural plan of an office space showing various functional areas and layout details.

Office Space Layout Plan

architecture · mixed media · office space

Adjective efficient space showcasing functional zones for office environment

Tags

architectureoffice designcommercial spaceinterior layoutworkspace

Office Space Layout Plan

architecture · mixed media · office space

Adjective efficient space showcasing functional zones for office environment

Tags

architectureoffice designcommercial spaceinterior layoutworkspace

About this design

A detailed architectural plan of an office space showing various functional areas and layout details.

Style
architecture
Materials
mixed media
Subject
office space

Related architecture designs

  • A bustling hotel entrance with concrete walls and glass doors, surrounded by potted plants and people.The Walled Off Hotel Entrance
  • A detailed architectural floor plan of a three-level residential home, showing the layout and design of each level.3-Level House Interior Plan
  • A closed metallic elevator with a 'Sorry - out of service' sign hanging on it, set in a commercial space with green walls andMetallic Commercial Elevator Out of Service
  • Traditional Chinese courtyard with wooden structures, glass walls, and stone elements.Traditional Chinese Courtyard
  • Ceramic branches hanging from a modern architectural space with skylights.Ceramic Branch Interior
  • A set of 28 unique architectural floor plans showcasing diverse layouts and designs.Floor Plans Variant 1
  • White metal staircase with railings and a view of greenery in the background.Modern Exterior Staircase - White
  • Floor plan of a house displaying rooms and furniture layout.House Ground Floor Plan - Architecture

Office Space Layout Plan

Stunning Floor Plan Space

Stunning Floor Plan Space

A detailed architectural plan of an office space showing various functional areas and layout details.

Office Space Layout Plan

architecture · mixed media · office space

Adjective efficient space showcasing functional zones for office environment

Tags

architectureoffice designcommercial spaceinterior layoutworkspace

Office Space Layout Plan

architecture · mixed media · office space

Adjective efficient space showcasing functional zones for office environment

Tags

architectureoffice designcommercial spaceinterior layoutworkspace

About this design

A detailed architectural plan of an office space showing various functional areas and layout details.

Style
architecture
Materials
mixed media
Subject
office space

Related architecture designs

  • A bustling hotel entrance with concrete walls and glass doors, surrounded by potted plants and people.The Walled Off Hotel Entrance
  • A detailed architectural floor plan of a three-level residential home, showing the layout and design of each level.3-Level House Interior Plan
  • A closed metallic elevator with a 'Sorry - out of service' sign hanging on it, set in a commercial space with green walls andMetallic Commercial Elevator Out of Service
  • Traditional Chinese courtyard with wooden structures, glass walls, and stone elements.Traditional Chinese Courtyard
  • Ceramic branches hanging from a modern architectural space with skylights.Ceramic Branch Interior
  • A set of 28 unique architectural floor plans showcasing diverse layouts and designs.Floor Plans Variant 1
  • White metal staircase with railings and a view of greenery in the background.Modern Exterior Staircase - White
  • Floor plan of a house displaying rooms and furniture layout.House Ground Floor Plan - Architecture