Onyx Kitchen Island in Warm Earth-Toned Open Plan
270㎡
Onyx Kitchen Island in Warm Earth-Toned Open Plan
open plan living · onyx marble · dining kitchen
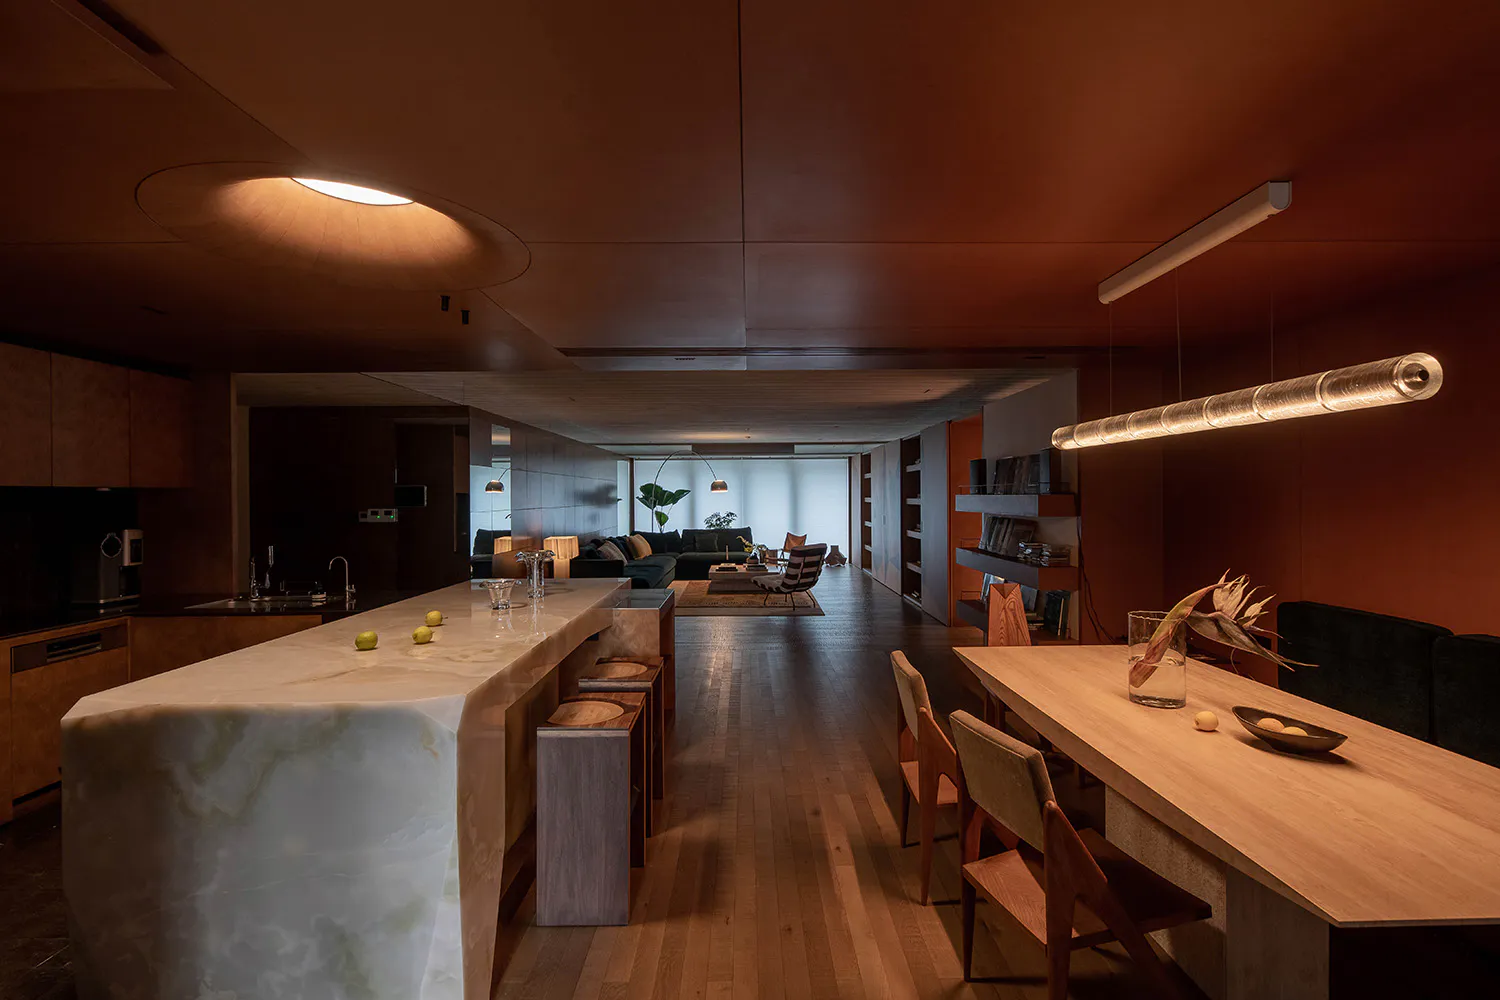
A sculptural onyx kitchen island anchors this richly layered open-plan living and dining area.
Onyx Kitchen Island in Warm Earth-Toned Open Plan
open plan living · onyx marble · dining kitchen
A sculptural onyx kitchen island anchors this richly layered open-plan living and dining area.
About this design
This sophisticated open-plan interior showcases a dominant warm earth-tone palette of rich terracotta, deep amber, and toasted wood. The standout feature is a dramatic, backlit onyx marble kitchen island with its characteristic translucent green and cream veining, paired with integrated wooden bar stools. A long, cylindrical woven pendant light hangs above a minimalist light-oak dining table, complemented by sculptural wooden dining chairs and a dark upholstered banquette. The spatial layout flows seamlessly from the kitchen and dining area into a sunken living room visible in the background, featuring a dark teal sectional sofa and layered lighting including recessed ceiling fixtures and arched floor lamps. The overall mood is intimate, luxurious, and cocooning, achieved through extensive use of warm wood paneling on walls and ceilings. This space perfectly suits design-conscious couples or small families who appreciate contemporary luxury with organic warmth and seamless entertaining flow.
- Style
- open plan living
- Materials
- onyx marble
- Subject
- dining kitchen
Palette
How to get this look
- Install a backlit translucent onyx or agate slab as a kitchen island to create a glowing focal point
- Wrap walls and ceilings in continuous warm wood paneling to establish an enveloping, cocoon-like atmosphere
- Choose a long cylindrical or tubular pendant light with woven or textured shade for the dining table
- Pair light oak dining tables with a mix of wooden chairs and a dark upholstered banquette for textural contrast
- Use layered lighting including recessed ceiling lights, linear pendants, and warm floor lamps to enhance depth