FeelDesign LogoFeelDesign

Concrete Loft Living with Warm Wood and Open Layout

X

Xinjiang Danyueshan Homestay: A Localized Creation in the Grassland Nomadic Context of the Valley
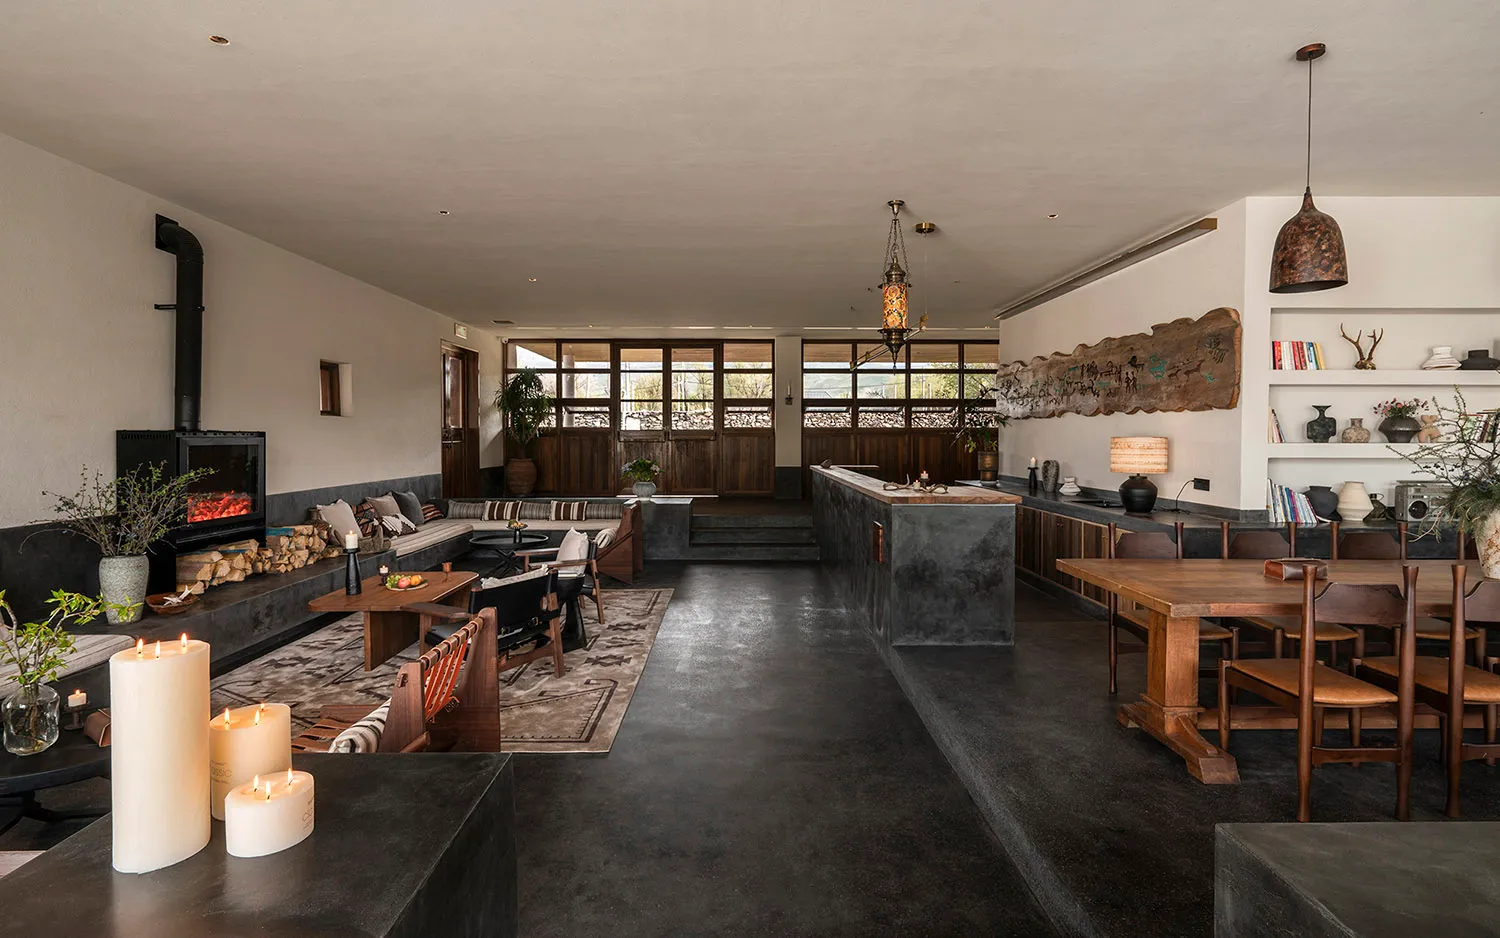
Modern open-plan living, dining and kitchen space with dark concrete floors, wooden dining table, built-in sofa, fireplace, and large windows overlooking nature.

Concrete Loft Living with Warm Wood and Open Layout

open plan living · concrete wood · living dining kitchen

A spacious modern living and dining area featuring polished concrete floors, built-in banquette seating, and dramatic wooden beams.

Tags

open plan livingconcrete interiormodern rusticwooden dining tableearthy loft

Concrete Loft Living with Warm Wood and Open Layout

open plan living · concrete wood · living dining kitchen

A spacious modern living and dining area featuring polished concrete floors, built-in banquette seating, and dramatic wooden beams.

Tags

open plan livingconcrete interiormodern rusticwooden dining tableearthy loft

About this design

This expansive open-plan living, dining, and kitchen space showcases a sophisticated earthy palette of charcoal concrete, warm walnut tones, and creamy neutrals. The dominant material is smooth, dark concrete used for the floors and a substantial central kitchen island, beautifully contrasted by rich wooden elements including a heavy farmhouse-style dining table, custom cabinetry, and a striking live-edge wooden art piece mounted on the wall. Natural light floods the room through a wall of large timber-framed windows, complemented by layered artificial lighting from a sculptural pendant over the dining area, an ornate lantern-style fixture, and the warm glow of a modern fireplace. The spatial layout cleverly integrates multiple functions while maintaining clear zones through strategic furniture placement and a large area rug. The mood is calm, grounded, and quietly luxurious. This design perfectly suits families or couples who appreciate contemporary rustic aesthetics and open, social living environments.

Style
open plan living
Materials
concrete wood
Subject
living dining kitchen

Palette

gray #C0B1A3
black #32302B
brown #958577

Related open plan living designs

  • A well-lit kitchen and living room area with wooden cabinets, a couch, and a chair, creating a warm and inviting atmosphereCozy Open-Plan Kitchen and Living Area with Wooden Accents
  • Cozy open-plan kitchen and dining space with hardwood floors, white cabinets, green walls, and a lived-in feelCozy Open-Plan Kitchen Dining with Green Walls
  • Cozy open-plan kitchen dining space with wooden cabinets, a coffee maker, and natural lightCozy Open Plan Kitchen Dining with Wooden Cabinets
  • Modern open-plan living, dining and kitchen area featuring a curved light oak cabinet wall, white marble dining table with dark wood chairs, central structural column, and floor-to-ceiling windows overlooking trees.Curved Oak Wall with Marble Dining and Open Vista

Concrete Loft Living with Warm Wood and Open Layout

X

Xinjiang Danyueshan Homestay: A Localized Creation in the Grassland Nomadic Context of the Valley

Modern open-plan living, dining and kitchen space with dark concrete floors, wooden dining table, built-in sofa, fireplace, and large windows overlooking nature.

Concrete Loft Living with Warm Wood and Open Layout

open plan living · concrete wood · living dining kitchen

A spacious modern living and dining area featuring polished concrete floors, built-in banquette seating, and dramatic wooden beams.

Tags

open plan livingconcrete interiormodern rusticwooden dining tableearthy loft

Concrete Loft Living with Warm Wood and Open Layout

open plan living · concrete wood · living dining kitchen

A spacious modern living and dining area featuring polished concrete floors, built-in banquette seating, and dramatic wooden beams.

Tags

open plan livingconcrete interiormodern rusticwooden dining tableearthy loft

About this design

This expansive open-plan living, dining, and kitchen space showcases a sophisticated earthy palette of charcoal concrete, warm walnut tones, and creamy neutrals. The dominant material is smooth, dark concrete used for the floors and a substantial central kitchen island, beautifully contrasted by rich wooden elements including a heavy farmhouse-style dining table, custom cabinetry, and a striking live-edge wooden art piece mounted on the wall. Natural light floods the room through a wall of large timber-framed windows, complemented by layered artificial lighting from a sculptural pendant over the dining area, an ornate lantern-style fixture, and the warm glow of a modern fireplace. The spatial layout cleverly integrates multiple functions while maintaining clear zones through strategic furniture placement and a large area rug. The mood is calm, grounded, and quietly luxurious. This design perfectly suits families or couples who appreciate contemporary rustic aesthetics and open, social living environments.

Style
open plan living
Materials
concrete wood
Subject
living dining kitchen

Palette

gray #C0B1A3
black #32302B
brown #958577

Related open plan living designs

  • A well-lit kitchen and living room area with wooden cabinets, a couch, and a chair, creating a warm and inviting atmosphereCozy Open-Plan Kitchen and Living Area with Wooden Accents
  • Cozy open-plan kitchen and dining space with hardwood floors, white cabinets, green walls, and a lived-in feelCozy Open-Plan Kitchen Dining with Green Walls
  • Cozy open-plan kitchen dining space with wooden cabinets, a coffee maker, and natural lightCozy Open Plan Kitchen Dining with Wooden Cabinets
  • Modern open-plan living, dining and kitchen area featuring a curved light oak cabinet wall, white marble dining table with dark wood chairs, central structural column, and floor-to-ceiling windows overlooking trees.Curved Oak Wall with Marble Dining and Open Vista
orange #7A5D4A
#32231B #32231B

How to get this look

  • Use dark polished concrete or microcement flooring as the base to create visual calm and continuity
  • Balance cold concrete with generous warm wood tones in furniture and architectural details
  • Incorporate built-in banquette seating along walls to maximize space and create a cozy gathering zone
  • Mix contemporary lighting with one or two statement pendant fixtures to add character
  • Display large-scale natural wood art or live-edge slabs to reinforce organic texture
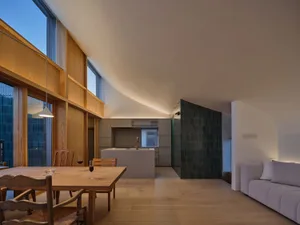
  • Modern open-plan dining area with wooden vaulted ceiling, light wood dining table and chairs, concrete kitchen island, and dark green tiled accent wall under a curved ceiling.Curved Vaulted Dining Room with Warm Wood and Stone
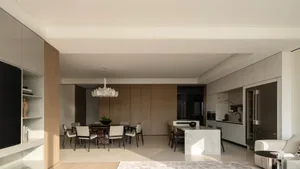
  • Modern open-plan apartment interior featuring a dining table with six chairs, a large white marble kitchen island, light wood cabinetry, and a sculptural white chandelier.Dining Area with Marble Kitchen Island
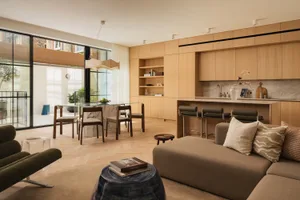
  • Modern open-plan living room featuring light oak cabinetry, white marble dining table, dark green velvet lounge chair, and a large L-shaped sectional sofa in neutral tones.Light Oak Open-Plan Living with Marble Dining Island
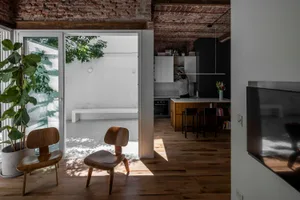
  • Sunlit open-plan loft interior featuring two wooden Eames chairs, a large potted fiddle-leaf fig, exposed brick ceiling, and a view into a modern kitchen with a wooden island.Loft Living Room with Exposed Brick and Warm Wood Tones
  • orange #7A5D4A
    #32231B #32231B

    How to get this look

    • Use dark polished concrete or microcement flooring as the base to create visual calm and continuity
    • Balance cold concrete with generous warm wood tones in furniture and architectural details
    • Incorporate built-in banquette seating along walls to maximize space and create a cozy gathering zone
    • Mix contemporary lighting with one or two statement pendant fixtures to add character
    • Display large-scale natural wood art or live-edge slabs to reinforce organic texture
  • Modern open-plan dining area with wooden vaulted ceiling, light wood dining table and chairs, concrete kitchen island, and dark green tiled accent wall under a curved ceiling.Curved Vaulted Dining Room with Warm Wood and Stone
  • Modern open-plan apartment interior featuring a dining table with six chairs, a large white marble kitchen island, light wood cabinetry, and a sculptural white chandelier.Dining Area with Marble Kitchen Island
  • Modern open-plan living room featuring light oak cabinetry, white marble dining table, dark green velvet lounge chair, and a large L-shaped sectional sofa in neutral tones.Light Oak Open-Plan Living with Marble Dining Island
  • Sunlit open-plan loft interior featuring two wooden Eames chairs, a large potted fiddle-leaf fig, exposed brick ceiling, and a view into a modern kitchen with a wooden island.Loft Living Room with Exposed Brick and Warm Wood Tones