FeelDesign LogoFeelDesign

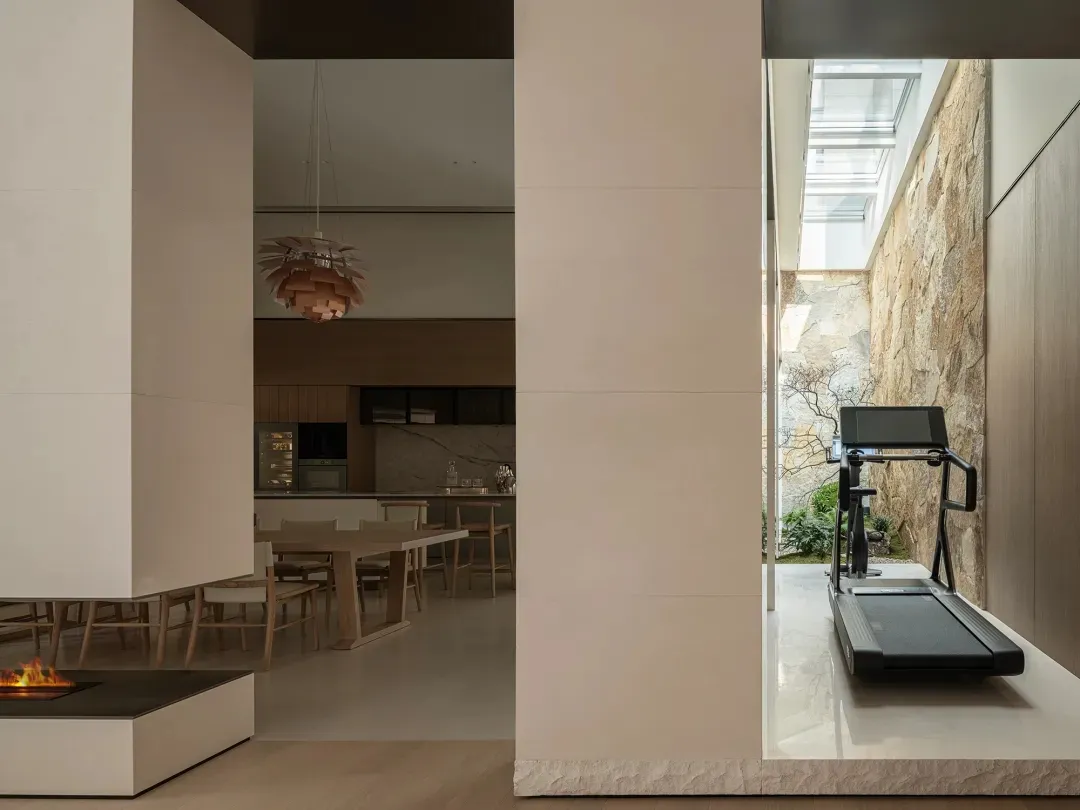
Open Living Space with Treadmill and Stone Courtyard

8

800m²

Modern open-plan interior showing a dining area, kitchen, fireplace, wooden pendant light, and a treadmill facing a stone-walled courtyard with skylight.

Open Living Space with Treadmill and Stone Courtyard

modern interior · natural stone · open plan living

A serene transition between indoor living and a private outdoor courtyard featuring natural stone walls.

Tags

open plan livingstone courtyardmodern minimalistindoor treadmillnatural materials

Open Living Space with Treadmill and Stone Courtyard

modern interior · natural stone · open plan living

A serene transition between indoor living and a private outdoor courtyard featuring natural stone walls.

Tags

open plan livingstone courtyardmodern minimalistindoor treadmillnatural materials

About this design

This contemporary open-plan living space showcases a harmonious blend of warm neutrals and natural textures. The dominant palette consists of creamy whites, soft beiges, and earthy stone tones, complemented by light oak wood elements. A striking natural stone wall runs alongside a private courtyard, creating a dramatic textural contrast against the smooth, minimalist interior surfaces. A sculptural wooden pendant lamp hangs above the dining area, adding organic warmth and visual interest. The spatial layout cleverly integrates multiple functions: a floating fireplace in the foreground, a generous dining table with upholstered chairs, and a view into a clean-lined kitchen. A black treadmill positioned on a raised platform offers a unique indoor-outdoor exercise experience overlooking the landscaped courtyard with skylights above. The overall mood is calm, luxurious, and connected to nature. This design particularly suits active professionals or families who value both wellness and sophisticated minimalist living in a modern urban or suburban home.

Style
modern interior
Materials
natural stone
Subject
open plan living

Palette

gray #B6A898
brown #958776
black #786854

Related modern interior designs

  • Minimalist open-plan living and dining area featuring a large wood-paneled accent wall, white walls, and an integrated kitchen island under natural daylight.Open Plan Living with Wood Panel Feature Wall
  • Modern minimalist interior featuring a tall patinated bronze pivot door leading to a bright open-plan living and dining area with neutral tones.Patinated Bronze Pivot Door in Serene Open-Plan Space
  • A modern dining room with red painted walls, a wooden floor, and white framed photos on the wall.Red Paint Dining Room Modern Interior
  • Modern black leather salon chair with chrome base positioned in a minimalist industrial interior featuring exposed wooden ceiling beams, concrete floors, and movable wooden partitions.Salon Chair in Industrial Loft with Exposed Timber Beams
white #352B1E
#7A6654 #7A6654

How to get this look

  • Incorporate a natural stone feature wall to create textural contrast against smooth plaster surfaces
  • Use a large sculptural wooden pendant light as a focal point over the dining table
  • Design an indoor-outdoor exercise nook with a treadmill facing a courtyard or garden
  • Maintain a cohesive neutral palette of warm whites, beiges, and light wood tones
  • Integrate a floating fireplace as a modern statement piece in the living area
  • Modern minimalist entryway featuring a large natural stone pedestal with a wooden sculpture, glass door revealing a wooden display cabinet, and indoor greenery.Serene Entryway with Stone Pedestal and Wood Sculpture
  • Modern minimalist walk-in closet featuring built-in beige cabinetry, light oak flooring, a textured boucle swivel chair, and a view to a courtyard with trees.Serene Walk-in Closet with Bouclé Chair and Light Oak
  • Modern minimalist hallway featuring polished concrete floors, large black-framed windows, wooden louver doors, a brushed stainless steel wall, and a dark metal chair bathed in natural sunlight.Sunlit Concrete Hallway with Warm Wood Louvers
  • Modern minimalist entryway featuring a travertine stone pillar, three floating wooden shelves behind glass, light wood cabinetry, and large windows overlooking a courtyard with bare trees.Sunlit Entryway with Travertine Pillar and Floating Shelves