FeelDesign LogoFeelDesign

Open Living with Concrete Island and Light Oak Cabinetry

U

Utah Volcanic Rock and Desert Landscape Minimalist Villa
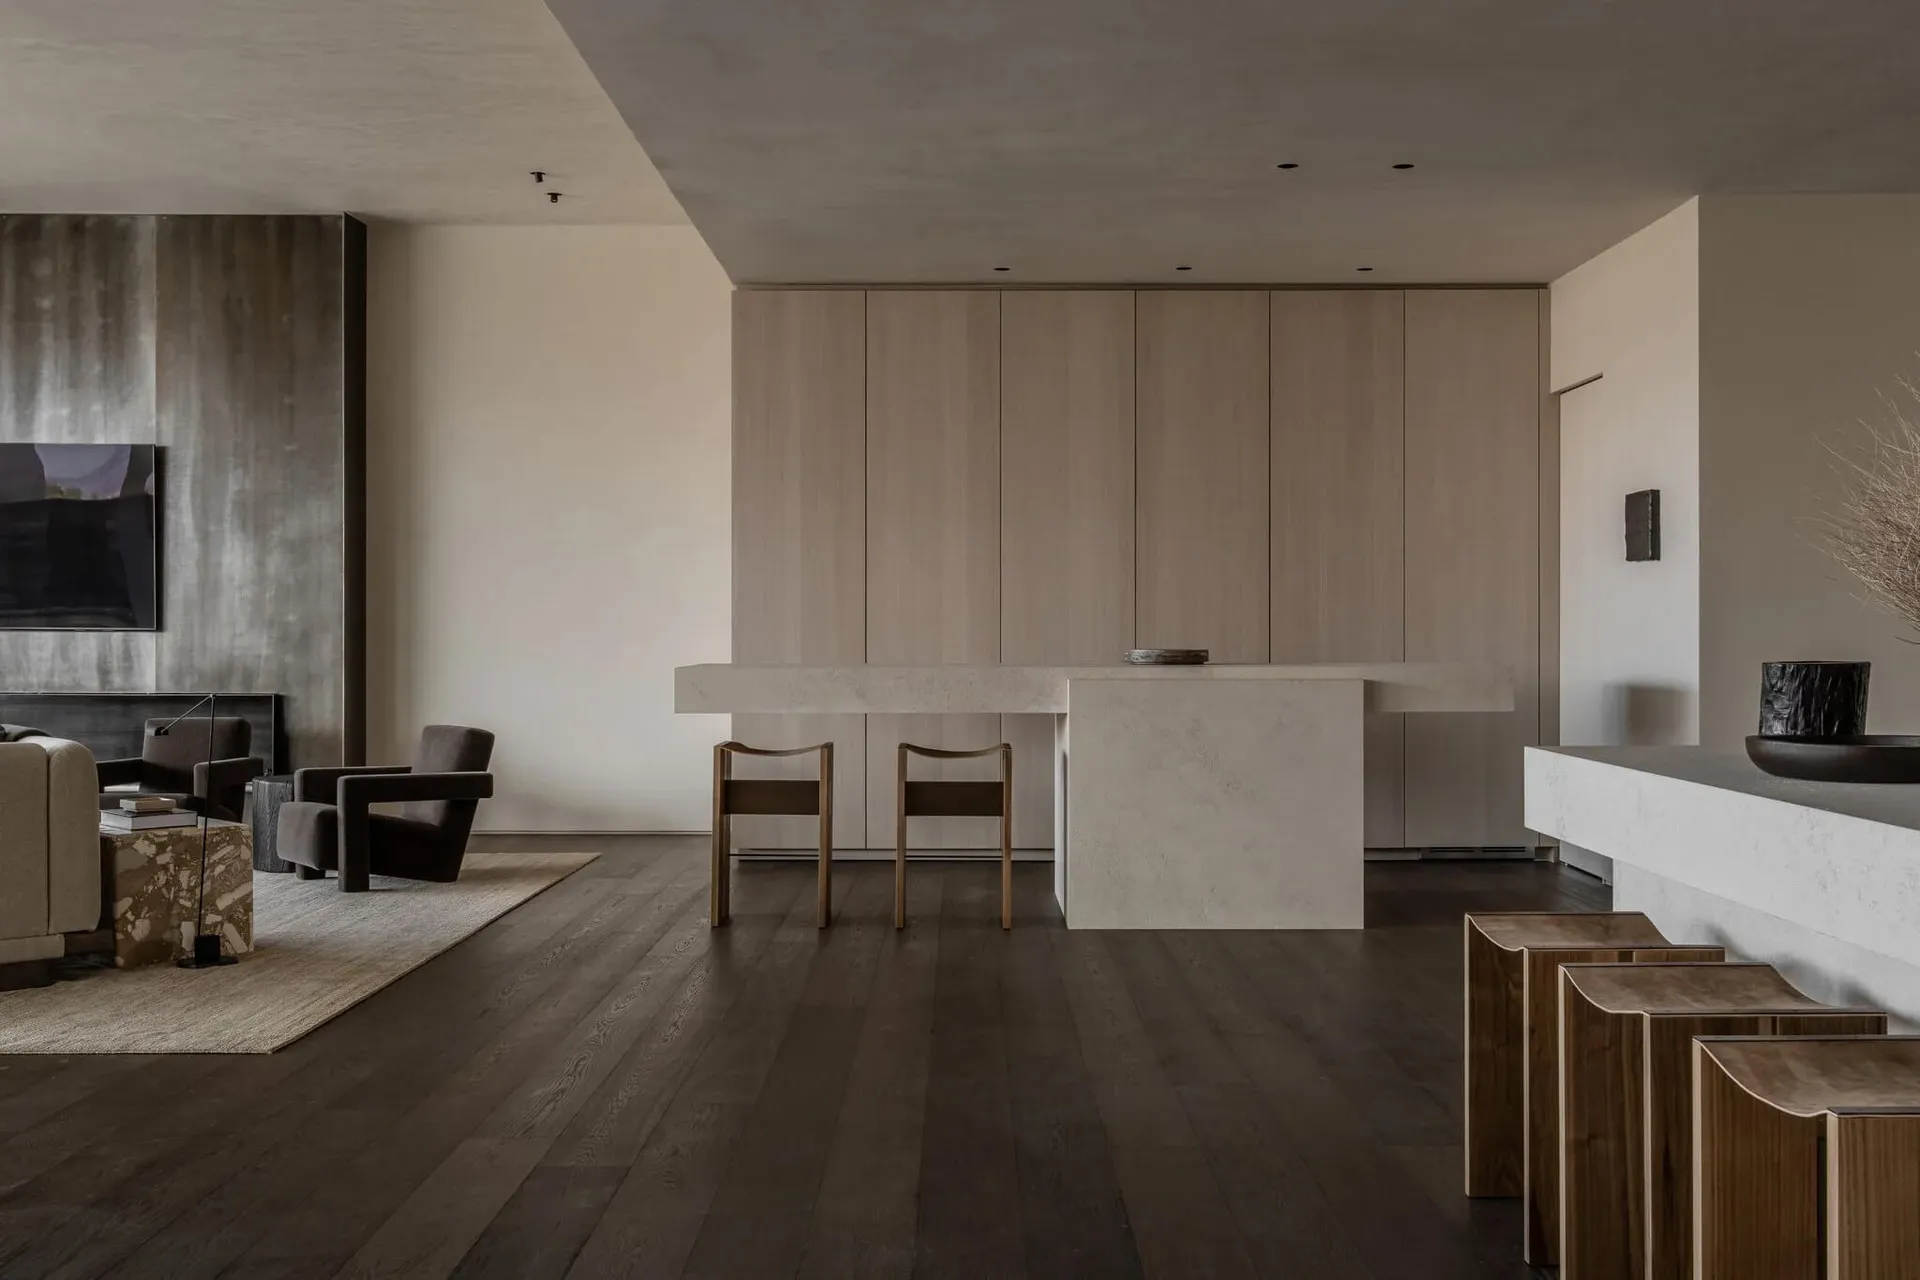
Modern minimalist open-plan living, dining and kitchen with concrete island, light oak cabinetry, dark oak flooring and sculptural wooden stools.

Open Living with Concrete Island and Light Oak Cabinetry

living dining kitchen · concrete and oak · open plan living

A calm, minimalist open-plan space where raw concrete meets warm wood tones under soft, even lighting.

Tags

open plan livingconcrete kitchen islandminimalist interiorlight oak cabinetrymodern neutral palette

Open Living with Concrete Island and Light Oak Cabinetry

living dining kitchen · concrete and oak · open plan living

A calm, minimalist open-plan space where raw concrete meets warm wood tones under soft, even lighting.

Tags

open plan livingconcrete kitchen islandminimalist interiorlight oak cabinetrymodern neutral palette

About this design

This expansive open-plan living, dining and kitchen area showcases a refined neutral palette of warm beige, soft grey and deep charcoal. The dominant materials include raw concrete for the substantial central island and counter, light oak veneer on the full-height cabinet wall, and wide-plank dark oak flooring that grounds the space. Two sculptural wooden chairs sit at the island, while a trio of curved wooden stools nest under a side counter. In the living zone, low-slung charcoal armchairs rest on a textured neutral rug beside a striking marble side table. The lighting is deliberately soft and layered, with recessed ceiling lights providing even ambient illumination and a sleek floor lamp adding focused task light. The overall mood is tranquil, sophisticated and uncluttered. The spatial layout cleverly maintains visual connection between zones while using the concrete island as a gentle divider. This aesthetic perfectly suits design-conscious homeowners who appreciate modern minimalism with natural textures and a calming, resort-like atmosphere.

Style
living dining kitchen
Materials
concrete and oak
Subject
open plan living

Palette

gray #7C7267
black #3A3025
brown #352920

Related open plan living designs

  • Minimalist open-plan living and dining area featuring a large wood-paneled accent wall, white walls, and an integrated kitchen island under natural daylight.Open Plan Living with Wood Panel Feature Wall
  • Modern open-plan dining and living area featuring a large round dark wood dining table, six white upholstered chairs, a dramatic white marble sphere pendant light, and dark wood illuminated display cabinet.Round Dark Wood Dining Table with Marble Sphere Pendant
  • Modern living room featuring a large green marble wall, dark green L-shaped sectional sofa, black dining table, and minimalist white cabinetry.Sage Green Sectional with Marble Feature Wall
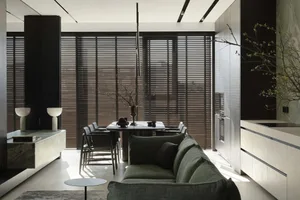
  • Modern minimalist open-plan dining and living room with sage green sofa, white marble dining table, dark wooden blinds, and integrated cabinetry bathed in natural sunlight.

Open Living with Concrete Island and Light Oak Cabinetry

U

Utah Volcanic Rock and Desert Landscape Minimalist Villa

Modern minimalist open-plan living, dining and kitchen with concrete island, light oak cabinetry, dark oak flooring and sculptural wooden stools.

Open Living with Concrete Island and Light Oak Cabinetry

living dining kitchen · concrete and oak · open plan living

A calm, minimalist open-plan space where raw concrete meets warm wood tones under soft, even lighting.

Tags

open plan livingconcrete kitchen islandminimalist interiorlight oak cabinetrymodern neutral palette

Open Living with Concrete Island and Light Oak Cabinetry

living dining kitchen · concrete and oak · open plan living

A calm, minimalist open-plan space where raw concrete meets warm wood tones under soft, even lighting.

Tags

open plan livingconcrete kitchen islandminimalist interiorlight oak cabinetrymodern neutral palette

About this design

This expansive open-plan living, dining and kitchen area showcases a refined neutral palette of warm beige, soft grey and deep charcoal. The dominant materials include raw concrete for the substantial central island and counter, light oak veneer on the full-height cabinet wall, and wide-plank dark oak flooring that grounds the space. Two sculptural wooden chairs sit at the island, while a trio of curved wooden stools nest under a side counter. In the living zone, low-slung charcoal armchairs rest on a textured neutral rug beside a striking marble side table. The lighting is deliberately soft and layered, with recessed ceiling lights providing even ambient illumination and a sleek floor lamp adding focused task light. The overall mood is tranquil, sophisticated and uncluttered. The spatial layout cleverly maintains visual connection between zones while using the concrete island as a gentle divider. This aesthetic perfectly suits design-conscious homeowners who appreciate modern minimalism with natural textures and a calming, resort-like atmosphere.

Style
living dining kitchen
Materials
concrete and oak
Subject
open plan living

Palette

gray #7C7267
black #3A3025
brown #352920

Related open plan living designs

  • Minimalist open-plan living and dining area featuring a large wood-paneled accent wall, white walls, and an integrated kitchen island under natural daylight.Open Plan Living with Wood Panel Feature Wall
  • Modern open-plan dining and living area featuring a large round dark wood dining table, six white upholstered chairs, a dramatic white marble sphere pendant light, and dark wood illuminated display cabinet.Round Dark Wood Dining Table with Marble Sphere Pendant
  • Modern living room featuring a large green marble wall, dark green L-shaped sectional sofa, black dining table, and minimalist white cabinetry.Sage Green Sectional with Marble Feature Wall
  • Modern minimalist open-plan dining and living room with sage green sofa, white marble dining table, dark wooden blinds, and integrated cabinetry bathed in natural sunlight.
#6F5E4F #6F5E4F
#B5AFA9 #B5AFA9

How to get this look

  • Use a restrained neutral palette of warm beige, soft grey and deep charcoal throughout the space
  • Combine raw concrete surfaces with both light and dark oak finishes for textural contrast
  • Install full-height, handleless oak cabinetry to create a seamless, architectural backdrop
  • Choose sculptural, low-profile wooden furniture with clean lines
  • Layer recessed ceiling lighting with minimal floor lamps for soft, even illumination
Sage Green Sofa Meets Marble Dining in Sunlit Open Space
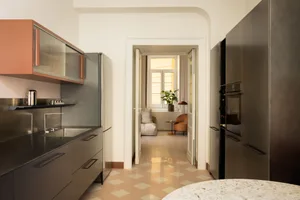
  • Modern kitchen with salmon upper cabinets, dark grey lower cabinetry, terrazzo round table, and view into a living room with orange armchair.Salmon Kitchen with Terrazzo Table and Dark Cabinetry
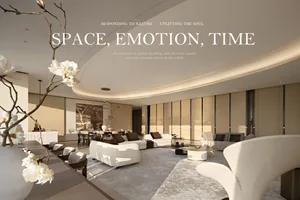
  • Spacious modern luxury living and dining area featuring curved white sofas, a large round travertine coffee table, geometric area rug, and warm natural light from a curved ceiling.Serene Living Room with Curved Sofa and Travertine Table
  • Bright, airy open-plan living room with high ceilings, large windows, beige linen sofa, wooden dining table, woven pendant light, and jute rug bathed in strong natural sunlight.Sunlit Open Living Room with Beige Linen and Natural Textures
  • Modern open-plan living and dining area featuring travertine steps, a large glass pendant light, chartreuse furry lounge chair, and warm natural light from large windows.Sunlit Open Living with Travertine Steps and Chartreuse Lounge
  • #6F5E4F #6F5E4F
    #B5AFA9 #B5AFA9

    How to get this look

    • Use a restrained neutral palette of warm beige, soft grey and deep charcoal throughout the space
    • Combine raw concrete surfaces with both light and dark oak finishes for textural contrast
    • Install full-height, handleless oak cabinetry to create a seamless, architectural backdrop
    • Choose sculptural, low-profile wooden furniture with clean lines
    • Layer recessed ceiling lighting with minimal floor lamps for soft, even illumination
    Sage Green Sofa Meets Marble Dining in Sunlit Open Space
  • Modern kitchen with salmon upper cabinets, dark grey lower cabinetry, terrazzo round table, and view into a living room with orange armchair.Salmon Kitchen with Terrazzo Table and Dark Cabinetry
  • Spacious modern luxury living and dining area featuring curved white sofas, a large round travertine coffee table, geometric area rug, and warm natural light from a curved ceiling.Serene Living Room with Curved Sofa and Travertine Table
  • Bright, airy open-plan living room with high ceilings, large windows, beige linen sofa, wooden dining table, woven pendant light, and jute rug bathed in strong natural sunlight.Sunlit Open Living Room with Beige Linen and Natural Textures
  • Modern open-plan living and dining area featuring travertine steps, a large glass pendant light, chartreuse furry lounge chair, and warm natural light from large windows.Sunlit Open Living with Travertine Steps and Chartreuse Lounge