FeelDesign LogoFeelDesign

Wild's Collection Boutique with Dark Wood Portico

1

155㎡

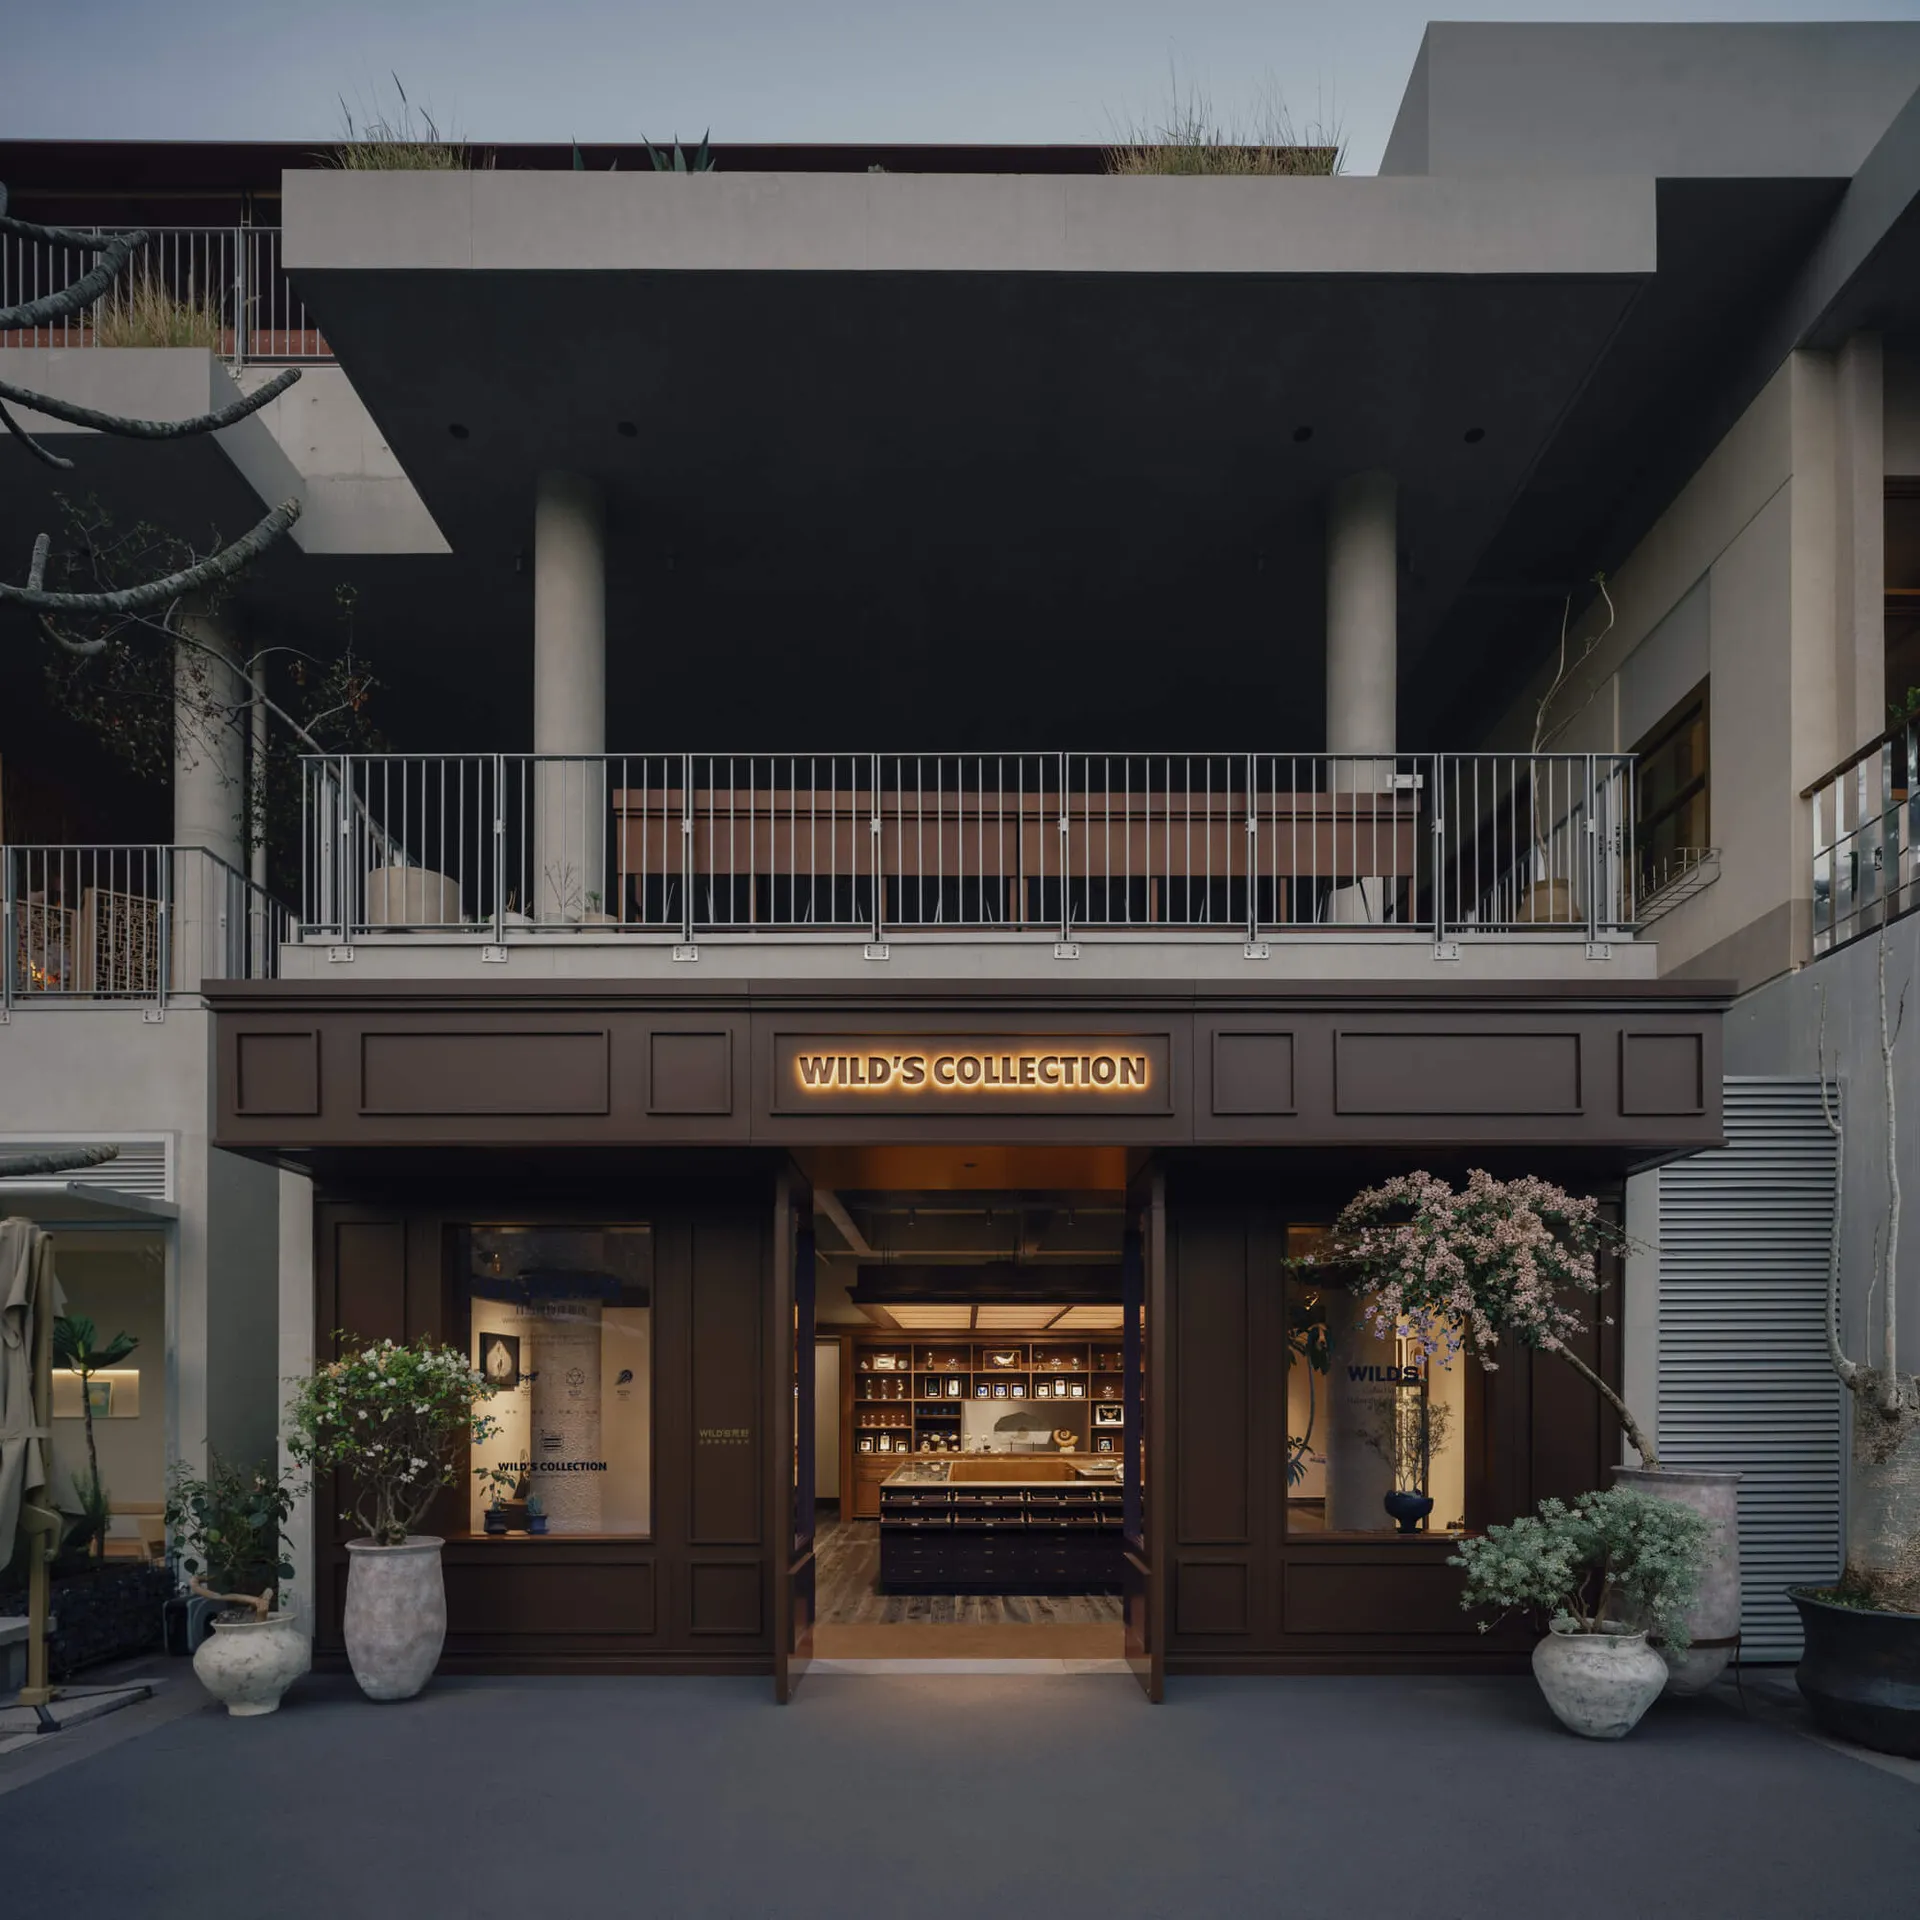
Modern minimalist boutique storefront with dark wood paneling, illuminated 'WILD'S COLLECTION' sign, and multiple potted flowering trees at the entrance of a contemporary concrete building.

Wild's Collection Boutique with Dark Wood Portico

retail facade · dark wood · boutique storefront

Evening view of the meticulously crafted entrance featuring illuminated signage and curated potted plants.

Tags

boutique facadedark wood storefrontconcrete architecturemodern asian retailluxury entrance design

Wild's Collection Boutique with Dark Wood Portico

retail facade · dark wood · boutique storefront

Evening view of the meticulously crafted entrance featuring illuminated signage and curated potted plants.

Tags

boutique facadedark wood storefrontconcrete architecturemodern asian retailluxury entrance design

About this design

This striking retail facade showcases a sophisticated fusion of brutalist concrete architecture and warm, traditional wood detailing. The dominant palette revolves around deep charcoal browns, muted greys, and rich wood tones, contrasted by the soft green and pink hues of the carefully selected potted trees and flowering shrubs. The spatial layout creates a dramatic sense of depth with a prominent overhanging concrete volume that shelters the entrance, while the upper-level balcony with metal railings adds layered visual interest. Interior lighting glows warmly through the open doorway, revealing shelving displays and wooden flooring that extend the material language inside. The mood is refined, tranquil, and quietly luxurious. This design approach particularly suits high-end lifestyle boutiques, art galleries, or flagship stores targeting discerning customers who appreciate modern Asian minimalism with a strong connection to natural materials.

Style
retail facade
Materials
dark wood
Subject
boutique storefront

Palette

black #34373D
gray #7E7974
brown #383330

Related retail facade designs

  • Modern retail entrance of Life Market featuring vertical wood slats, large glass doors, illuminated signage, and terracotta planters along the sidewalk.Evening glow highlights the rhythmic wooden slats and generous glass facade of this contemporary market.
  • Evening view of a minimalist concrete retail building with warm interior lighting, large glass openings, and trees lining the street.Soft interior lighting glows through large openings in a monolithic concrete facade, creating a serene street presence.
  • Exterior night view of a luxury retail building featuring a dramatic black perforated metal facade with two large illuminated circular entrances displaying mannequins.Striking nighttime view of Dior’s futuristic circular storefront embedded within a dramatic perforated metal shell.
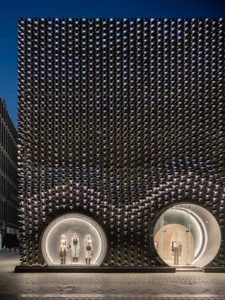
  • Front view of Urban Revivo flagship store in Taipei featuring a massive black textured façade made of recycled plastic tiles and multiple circular tube-shaped entrances with mannequins displayed inside.

Wild's Collection Boutique with Dark Wood Portico

1

155㎡

Modern minimalist boutique storefront with dark wood paneling, illuminated 'WILD'S COLLECTION' sign, and multiple potted flowering trees at the entrance of a contemporary concrete building.

Wild's Collection Boutique with Dark Wood Portico

retail facade · dark wood · boutique storefront

Evening view of the meticulously crafted entrance featuring illuminated signage and curated potted plants.

Tags

boutique facadedark wood storefrontconcrete architecturemodern asian retailluxury entrance design

Wild's Collection Boutique with Dark Wood Portico

retail facade · dark wood · boutique storefront

Evening view of the meticulously crafted entrance featuring illuminated signage and curated potted plants.

Tags

boutique facadedark wood storefrontconcrete architecturemodern asian retailluxury entrance design

About this design

This striking retail facade showcases a sophisticated fusion of brutalist concrete architecture and warm, traditional wood detailing. The dominant palette revolves around deep charcoal browns, muted greys, and rich wood tones, contrasted by the soft green and pink hues of the carefully selected potted trees and flowering shrubs. The spatial layout creates a dramatic sense of depth with a prominent overhanging concrete volume that shelters the entrance, while the upper-level balcony with metal railings adds layered visual interest. Interior lighting glows warmly through the open doorway, revealing shelving displays and wooden flooring that extend the material language inside. The mood is refined, tranquil, and quietly luxurious. This design approach particularly suits high-end lifestyle boutiques, art galleries, or flagship stores targeting discerning customers who appreciate modern Asian minimalism with a strong connection to natural materials.

Style
retail facade
Materials
dark wood
Subject
boutique storefront

Palette

black #34373D
gray #7E7974
brown #383330

Related retail facade designs

  • Modern retail entrance of Life Market featuring vertical wood slats, large glass doors, illuminated signage, and terracotta planters along the sidewalk.Evening glow highlights the rhythmic wooden slats and generous glass facade of this contemporary market.
  • Evening view of a minimalist concrete retail building with warm interior lighting, large glass openings, and trees lining the street.Soft interior lighting glows through large openings in a monolithic concrete facade, creating a serene street presence.
  • Exterior night view of a luxury retail building featuring a dramatic black perforated metal facade with two large illuminated circular entrances displaying mannequins.Striking nighttime view of Dior’s futuristic circular storefront embedded within a dramatic perforated metal shell.
  • Front view of Urban Revivo flagship store in Taipei featuring a massive black textured façade made of recycled plastic tiles and multiple circular tube-shaped entrances with mannequins displayed inside.
#24282A #24282A
#12161A #12161A

How to get this look

  • Use deep-toned wood paneling or cladding on the lower facade to create contrast against raw concrete upper levels
  • Incorporate oversized potted specimen trees and flowering shrubs in weathered concrete or ceramic planters to soften architectural lines
  • Install a substantial concrete overhang or canopy to provide shelter and dramatic shadow play
  • Choose warm, understated lighting for signage that glows against dark materials without appearing commercial
  • Maintain a restrained material palette of concrete, dark wood, and metal to achieve contemporary Asian minimalism
A striking black façade made entirely from recycled plastic elements creates a dramatic retail presence.
  • Exterior view of a modern Xsneaker retail store featuring a full-height glass facade, white tiled lower walls, concrete steps, and prominent green branding elements.Clean architectural lines and vibrant green branding define this contemporary sneaker retail entrance.
  • Modern minimalist retail storefront with concrete facade, glowing neon-style logo, large glass entrance, and wooden display elements at dusk.Twilight view of a sleek retail entrance featuring warm interior lighting against cool concrete surfaces.
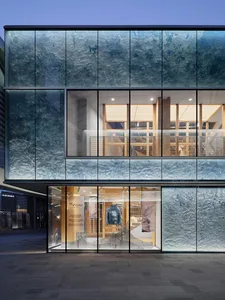
  • Modern retail building facade featuring large textured blue-green glass panels with an organic wave pattern, revealing a warmly lit minimalist store interior displaying a blue down jacket.A striking fusion of art and architecture where massive textured glass panels create an ever-changing oceanic surface at dusk.
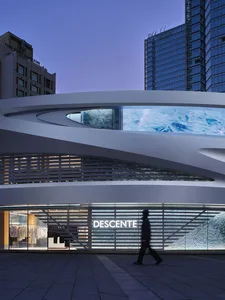
  • Modern curved white facade of Descente store in Taipei at twilight, with illuminated water feature wall and a pedestrian walking past.A striking sculptural retail facade featuring fluid curves and dramatic backlit water displays in the heart of Taipei.
  • #24282A #24282A
    #12161A #12161A

    How to get this look

    • Use deep-toned wood paneling or cladding on the lower facade to create contrast against raw concrete upper levels
    • Incorporate oversized potted specimen trees and flowering shrubs in weathered concrete or ceramic planters to soften architectural lines
    • Install a substantial concrete overhang or canopy to provide shelter and dramatic shadow play
    • Choose warm, understated lighting for signage that glows against dark materials without appearing commercial
    • Maintain a restrained material palette of concrete, dark wood, and metal to achieve contemporary Asian minimalism
    A striking black façade made entirely from recycled plastic elements creates a dramatic retail presence.
  • Exterior view of a modern Xsneaker retail store featuring a full-height glass facade, white tiled lower walls, concrete steps, and prominent green branding elements.Clean architectural lines and vibrant green branding define this contemporary sneaker retail entrance.
  • Modern minimalist retail storefront with concrete facade, glowing neon-style logo, large glass entrance, and wooden display elements at dusk.Twilight view of a sleek retail entrance featuring warm interior lighting against cool concrete surfaces.
  • Modern retail building facade featuring large textured blue-green glass panels with an organic wave pattern, revealing a warmly lit minimalist store interior displaying a blue down jacket.A striking fusion of art and architecture where massive textured glass panels create an ever-changing oceanic surface at dusk.
  • Modern curved white facade of Descente store in Taipei at twilight, with illuminated water feature wall and a pedestrian walking past.A striking sculptural retail facade featuring fluid curves and dramatic backlit water displays in the heart of Taipei.