Xsneaker Store Minimalist Glass Facade
Hangzhou Xsneaker Concept Store
Xsneaker Store Minimalist Glass Facade
retail facade · glass and concrete · sneaker store
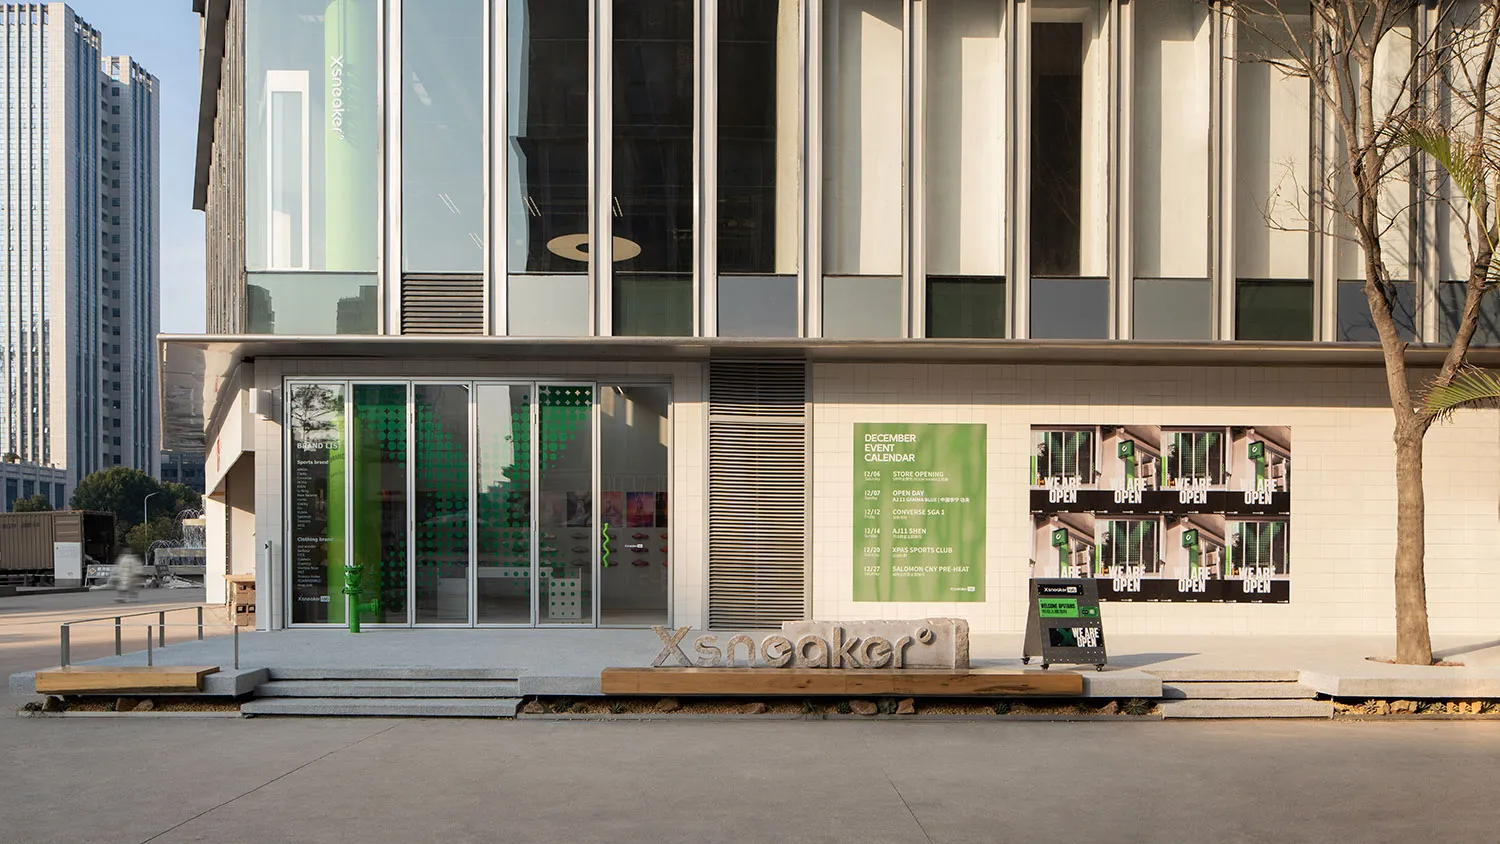
Clean architectural lines and vibrant green branding define this contemporary sneaker retail entrance.
Xsneaker Store Minimalist Glass Facade
retail facade · glass and concrete · sneaker store
Clean architectural lines and vibrant green branding define this contemporary sneaker retail entrance.
About this design
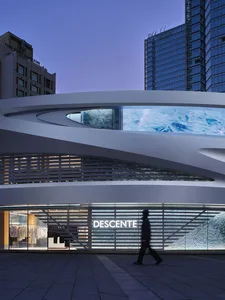
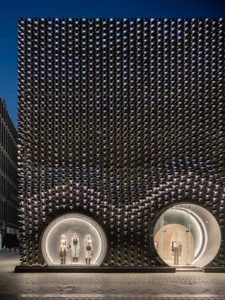
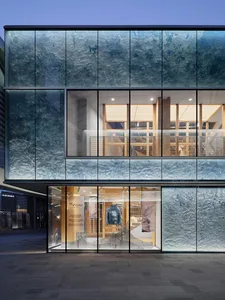
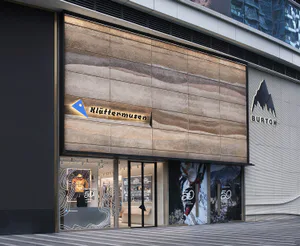
This crisp, minimalist retail facade showcases a contemporary sneaker store with a dominant palette of cool white, neutral concrete grey, and energetic lime green accents. The architecture emphasizes transparency through a floor-to-ceiling glass curtain wall that reveals the interior while maintaining a clean, industrial aesthetic. Materials include smooth precast concrete, glossy white ceramic tiles, anodized aluminum framing, and large-format glass panels. The spatial layout features a raised platform with wide concrete steps and integrated wooden benches that create a welcoming transition from the urban plaza. Natural daylight floods the entrance, enhanced by the reflective glass surfaces, creating a bright and airy mood. The prominent green dotted graphic on the entrance doors and the oversized 'Xsneaker' stone logo on the forecourt serve as strong visual anchors. This design perfectly suits a modern lifestyle retail brand targeting young urban consumers who appreciate both street culture and architectural clarity.
- Style
- retail facade
- Materials
- glass and concrete
- Subject
- sneaker store