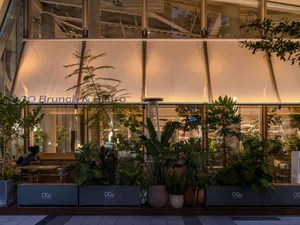
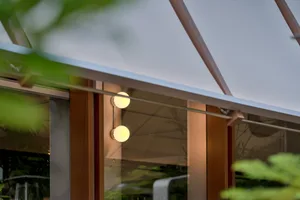
Outdoor Restaurant Exploded View with Timber Screens and Glass Curtain Wall
Foshan OCO Restaurant
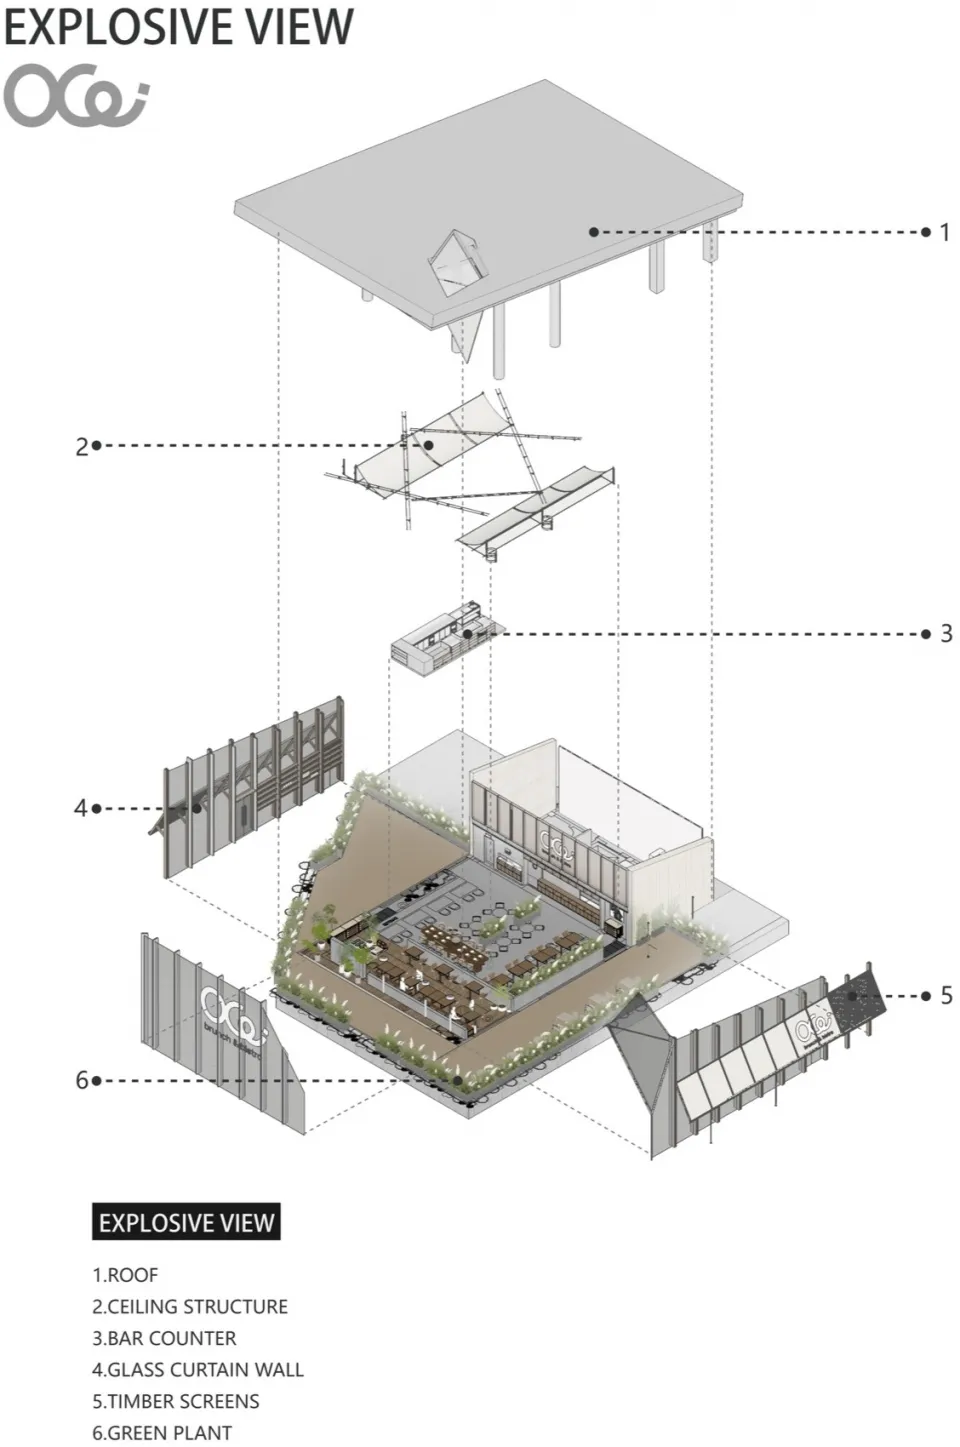
Outdoor Restaurant Exploded View with Timber Screens and Glass Curtain Wall
exploded view · timber and glass · outdoor restaurant
An axonometric exploded diagram revealing the layered construction of a contemporary open-air dining venue.
Outdoor Restaurant Exploded View with Timber Screens and Glass Curtain Wall
exploded view · timber and glass · outdoor restaurant
An axonometric exploded diagram revealing the layered construction of a contemporary open-air dining venue.
About this design
This exploded axonometric view presents a contemporary outdoor restaurant designed with a strong emphasis on natural materials and indoor-outdoor connectivity. The dominant palette consists of warm timber tones, neutral concrete, and lush greenery. Key materials include timber screens that provide both privacy and visual texture, expansive glass curtain walls that blur the boundary between interior and exterior, and a substantial green wall and perimeter planting that softens the architecture. The spatial layout features a central dining area with modular seating, a prominent bar counter, and generous outdoor terraces. Natural daylight floods the space through the large glazed openings, while the timber ceiling structure adds visual depth and warmth. The overall mood is relaxed, sophisticated, and biophilic, making it ideal for upscale casual dining, weekend brunch venues, or boutique hospitality projects that prioritize connection to nature.
- Style
- exploded view
- Materials
- timber and glass
- Subject
- outdoor restaurant