FeelDesign LogoFeelDesign

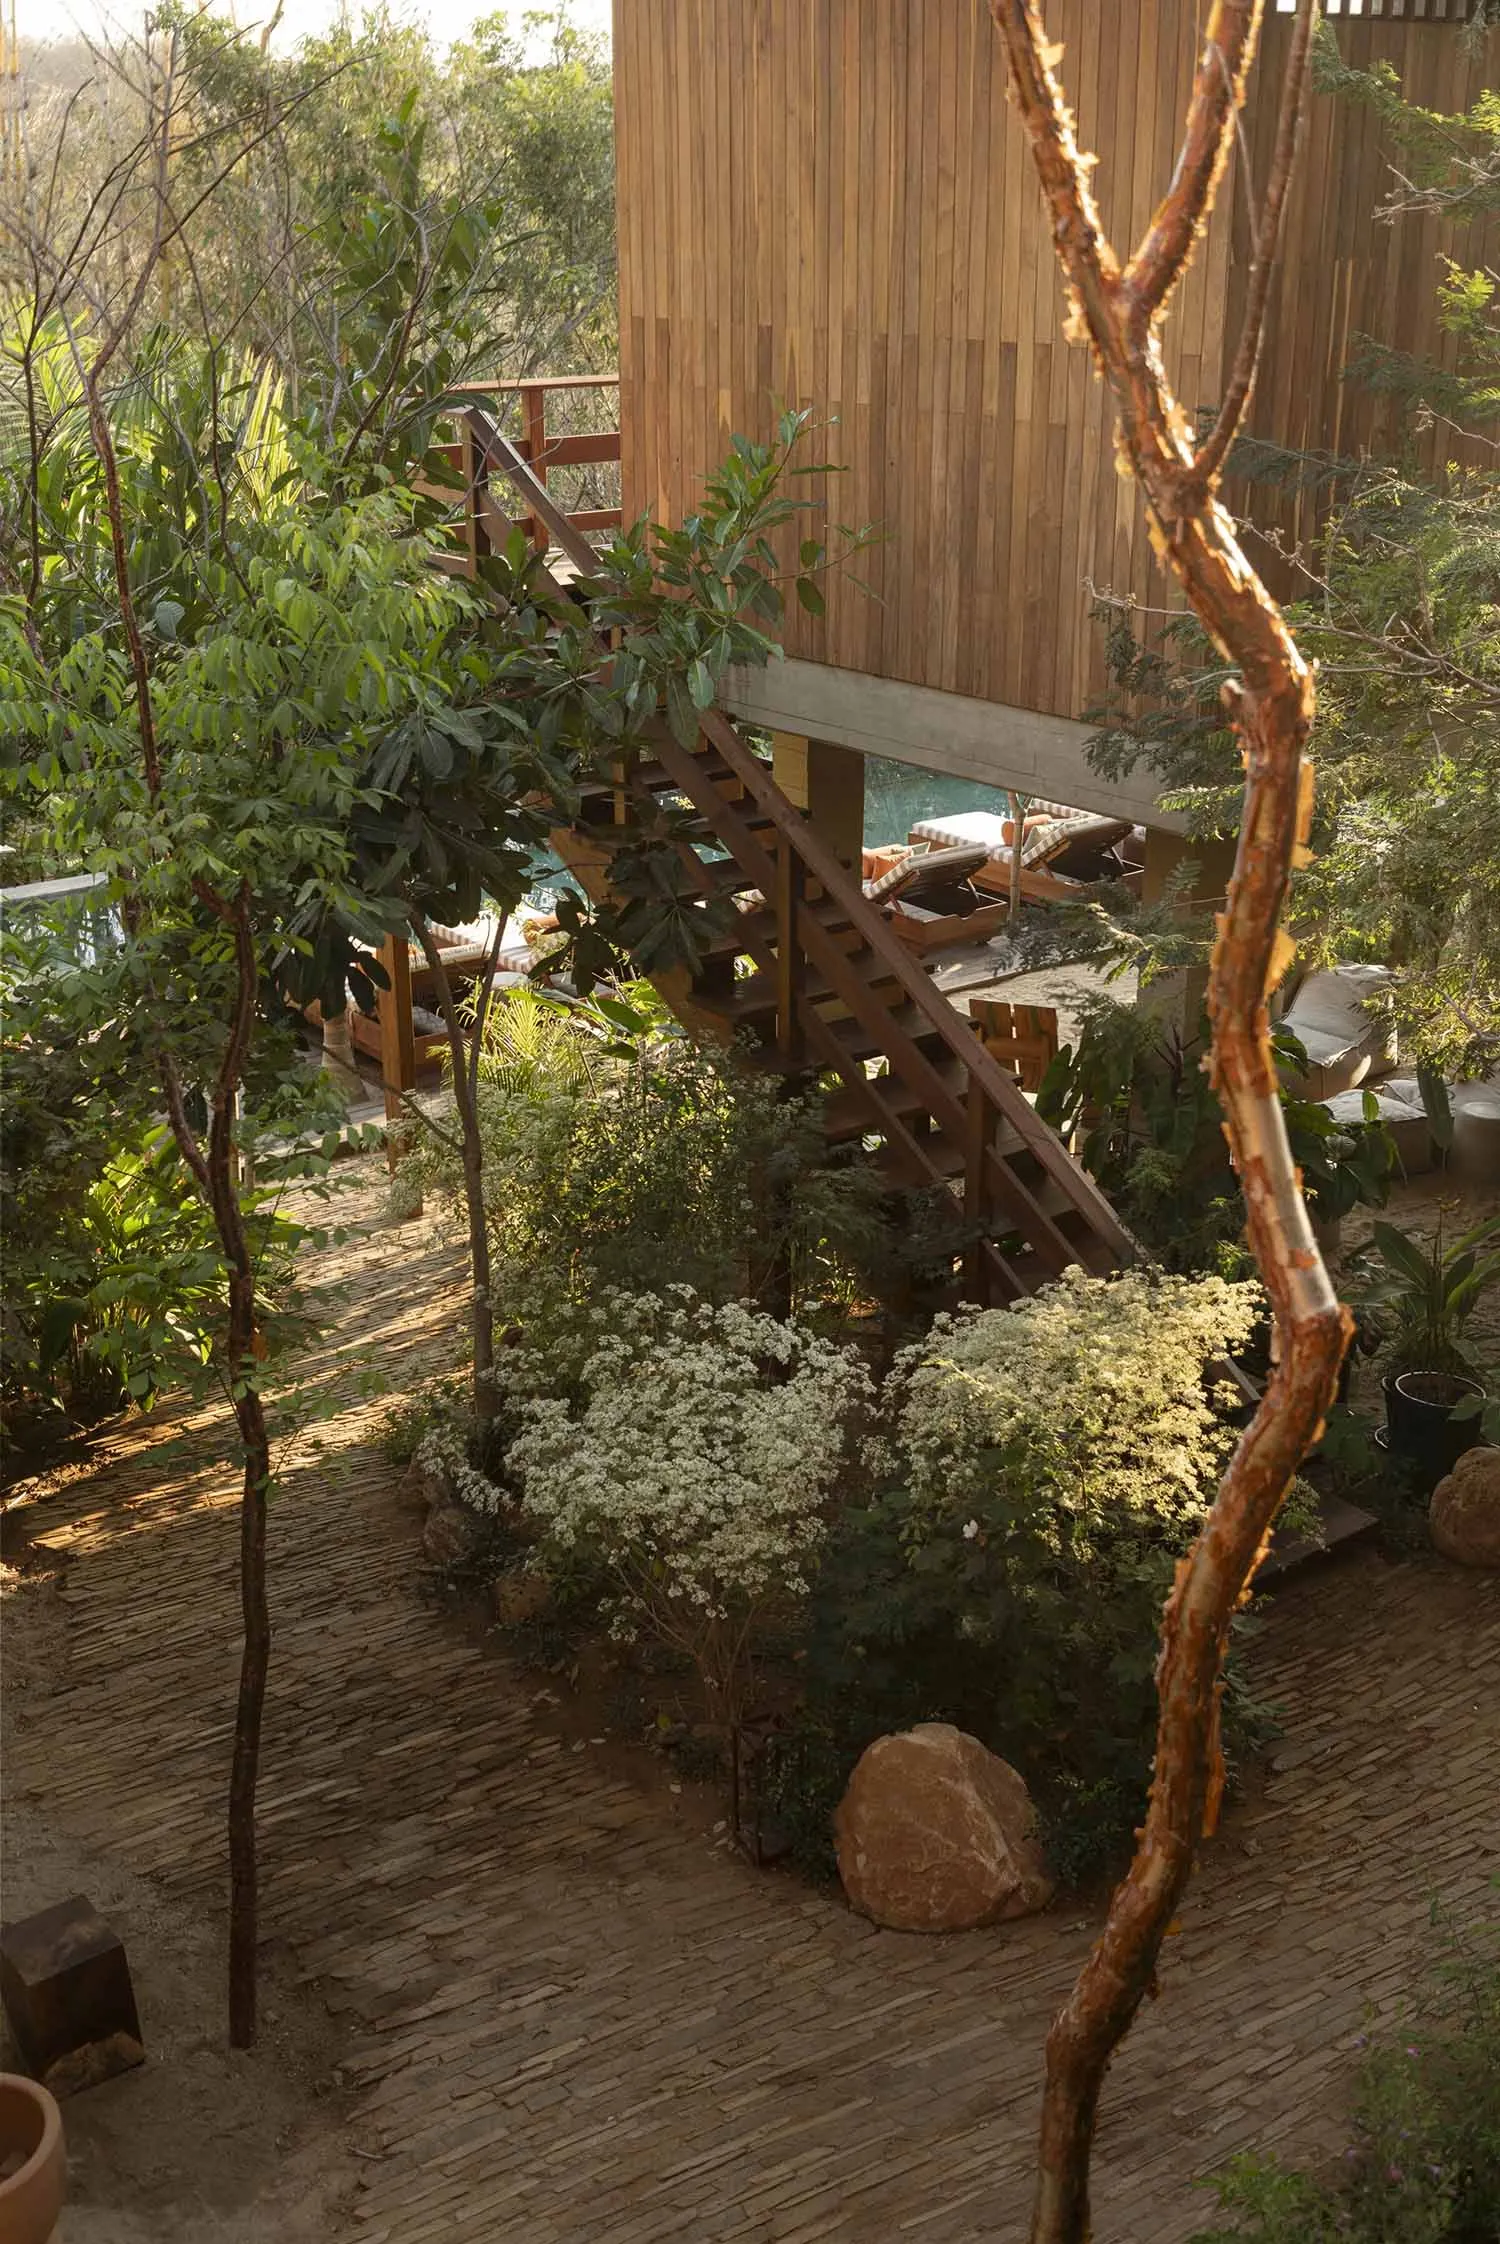
Outdoor Space with Timber and Greenery

Modern Floor Plan Concept
Modern Floor Plan Concept

Outdoor space featuring timber and greenery

Outdoor Space with Timber and Greenery

architectural · timber, greenery · outdoor space

Industrial exterior space with timber accents and greenery for unifying nature and structure

Tags

outdoorarchitecturaltimbergreeneryindustrial

Outdoor Space with Timber and Greenery

architectural · timber, greenery · outdoor space

Industrial exterior space with timber accents and greenery for unifying nature and structure

Tags

outdoorarchitecturaltimbergreeneryindustrial

About this design

Outdoor space featuring timber and greenery

Style
architectural
Materials
timber, greenery
Subject
outdoor space

Related architectural designs

  • Concrete architectural space with arches and a serene pool reflectionPoolside Concrete Architectural Space
  • A poolside lounge area featuring a thatched-roof pavilion with wooden columns and seating.Poolside Lounge with Thatch Roof & Wooden Columns
  • A modern poolside restaurant with wooden pergola and stone accents.Poolside Restaurant Wood Stone
  • Diagram of a public strategy involving a submerged platform, submerged walkways, and various water-based activities.Public Strategy Water Space Plan
  • Residential home with concrete, glass, and wood materials shown in architectural floor plan.Residential Home Concrete Glass Wood Floor Plan
  • Aerial view of a residential lot with houses surrounded by greenery and water features.Residential Lot House Prediction
  • Aerial view of a restaurant exterior featuring wooden tables, concrete patio, and tiled flooring.Restaurant Exterior: Wood, Concrete, and Tile
  • A detailed architectural floor plan of a restaurant with various seating arrangements and functional zones.Restaurant Floor Plan Architectural