FeelDesign LogoFeelDesign

Parking Ground Plan

Classic Exterior Design
Classic Exterior Design

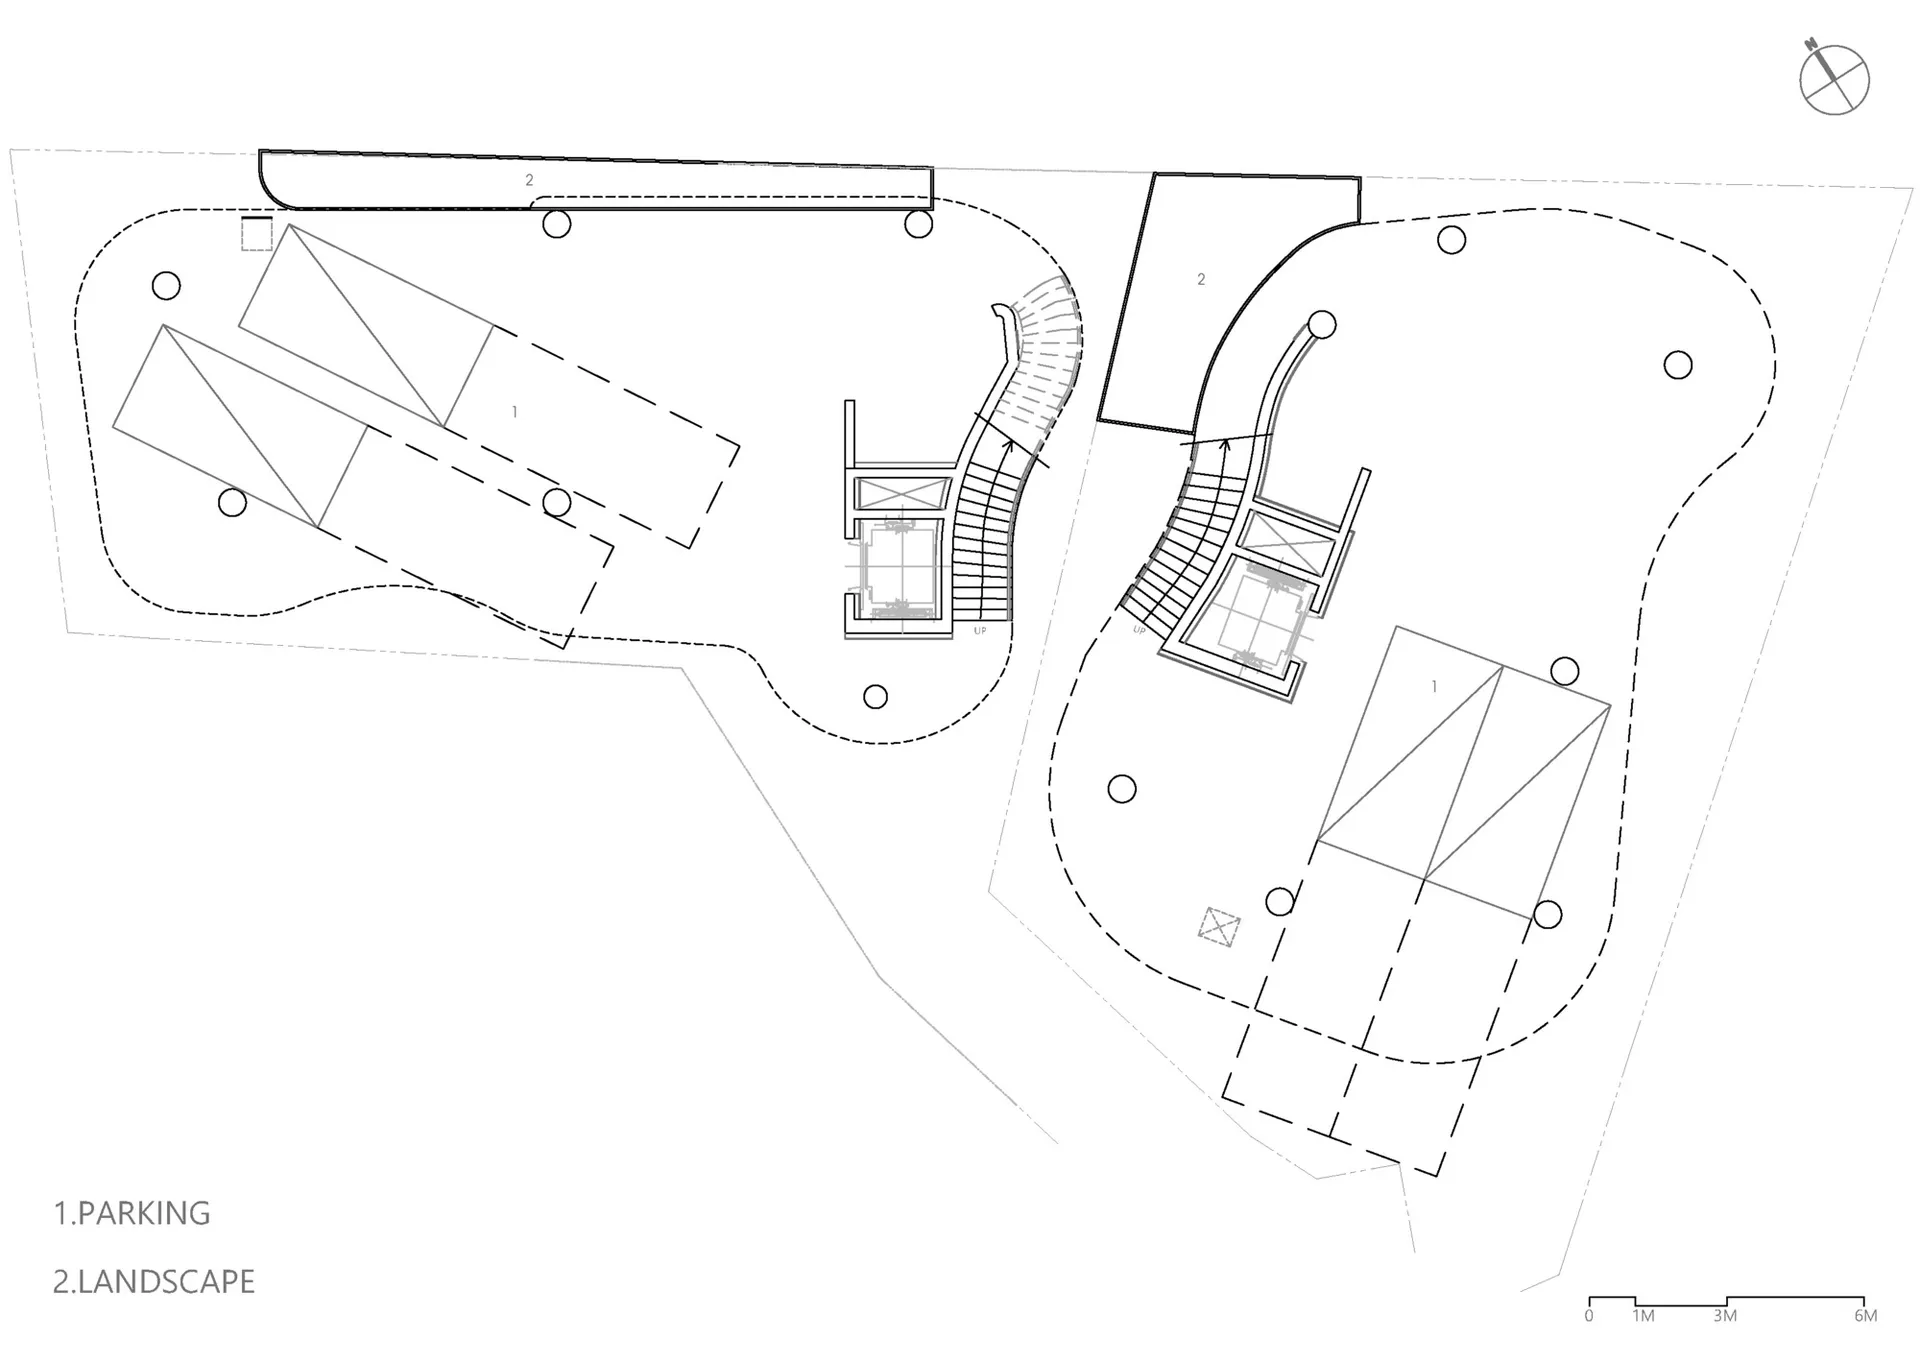
Parking ground plan with various labeled areas showing the layout.

Parking Ground Plan

architecture · paper · parking ground plan

Parking ground plan with labeled areas for specific zones, showing the layout of the space.

Tags

architectureparkingground-planlayoutdesign

Parking Ground Plan

architecture · paper · parking ground plan

Parking ground plan with labeled areas for specific zones, showing the layout of the space.

Tags

architectureparkingground-planlayoutdesign

About this design

Parking ground plan with various labeled areas showing the layout.

Style
architecture
Materials
paper
Subject
parking ground plan

Related architecture designs

  • Parking lot with a large concrete sculpture.Parking Lot Concrete Monument
  • A parking lot featuring modern architectural elements such as timber and glass.Parking Lot with Timber and Glass
  • Children navigating a 3D-rendered parkour obstacle course on metal columns and platforms.Parkour Course with Metal Columns
  • An overhead view of a pentagon-shaped living space with wooden flooring, a sofa, a bed, and green plants.Pentagon Living Space Wood Floor Plan
  • A pentagonal-shaped building with a white exterior and a central circular light.Pentagonal Building Exterior Concrete with Light
  • A technical drawing of the ground floor plan of a penthouse in Costa Blanca, featuring spaces such as the hall, kitchen, staiPenthouse in Costa Blanca, Ground Floor Plan
  • Technical drawing of a penthouse layout.Penthouse Plan Technical Drawing
  • Floor plan of a residential penthouse in Costa Blanca, featuring rooms such as stairway, corridor, and bedrooms.Penthouse in Costa Blanca - First Floor Plan