Pop Marti Rooftop Terrace with Concrete and Skylights
Hebei · Anaya Begl Restaurant
Pop Marti Rooftop Terrace with Concrete and Skylights
modern architecture · concrete · cultural center
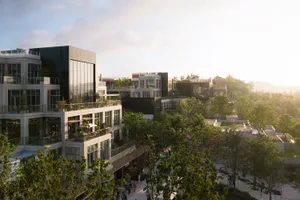
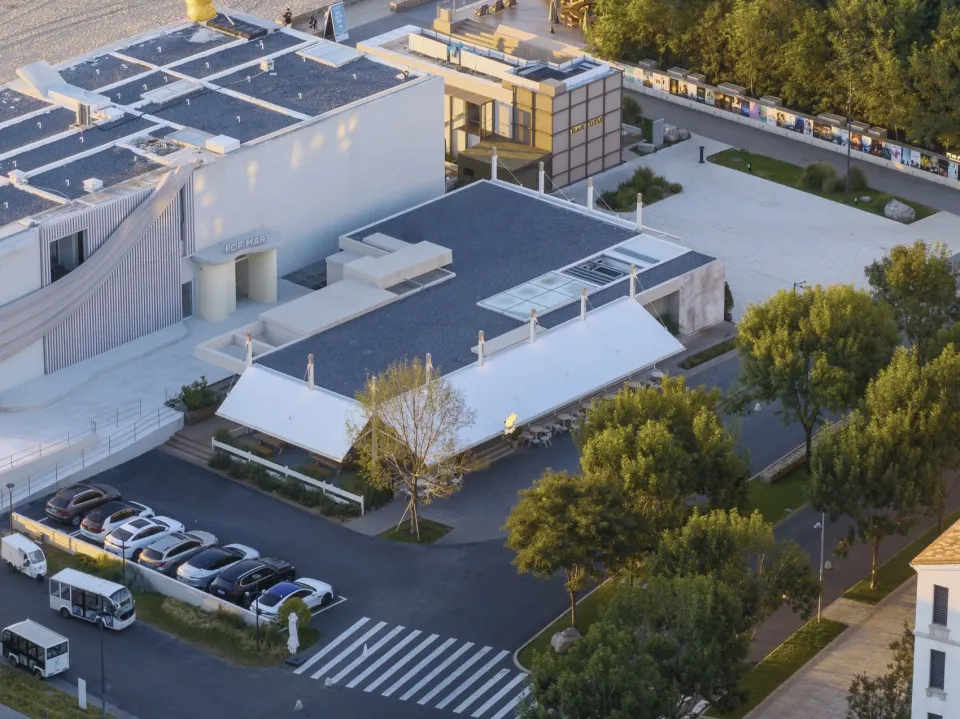
Aerial view of the sleek contemporary cultural center featuring expansive rooftops and integrated green spaces.
Pop Marti Rooftop Terrace with Concrete and Skylights
modern architecture · concrete · cultural center
Aerial view of the sleek contemporary cultural center featuring expansive rooftops and integrated green spaces.
About this design
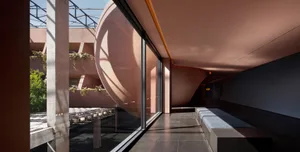
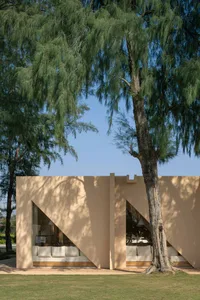
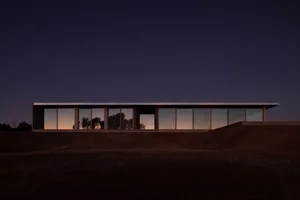
This aerial perspective reveals a sophisticated contemporary cultural center characterized by a dominant palette of cool grays, crisp whites, and natural greens. The primary materials are exposed concrete and dark asphalt roofing, punctuated by generous glass skylights that promise abundant natural illumination within. The spatial layout features interconnected low-rise volumes with clean geometric lines, creating a harmonious dialogue between built form and surrounding landscape. Mature trees and manicured lawns soften the architectural edges, while the expansive rooftop terraces suggest versatile outdoor programming spaces. The overall mood is calm, refined, and culturally sophisticated, blending minimalist modern architecture with thoughtful environmental integration. This design particularly suits museums, art galleries, or multi-purpose cultural venues that require both iconic presence and flexible gathering areas for public engagement.
- Style
- modern architecture
- Materials
- concrete
- Subject
- cultural center
Palette
How to get this look
- Use large-format concrete panels with minimal joints to create monolithic building volumes
- Incorporate multiple skylights and clerestory windows to maximize natural daylight on upper levels
- Design interconnected flat rooftops that function as accessible terraces and event spaces
- Integrate mature specimen trees close to building edges to soften architectural massing
- Combine white vertical surfaces with dark roofing materials for strong visual contrast