White Concrete Courtyard House Model
260m²
White Concrete Courtyard House Model
architectural model · white concrete · courtyard house
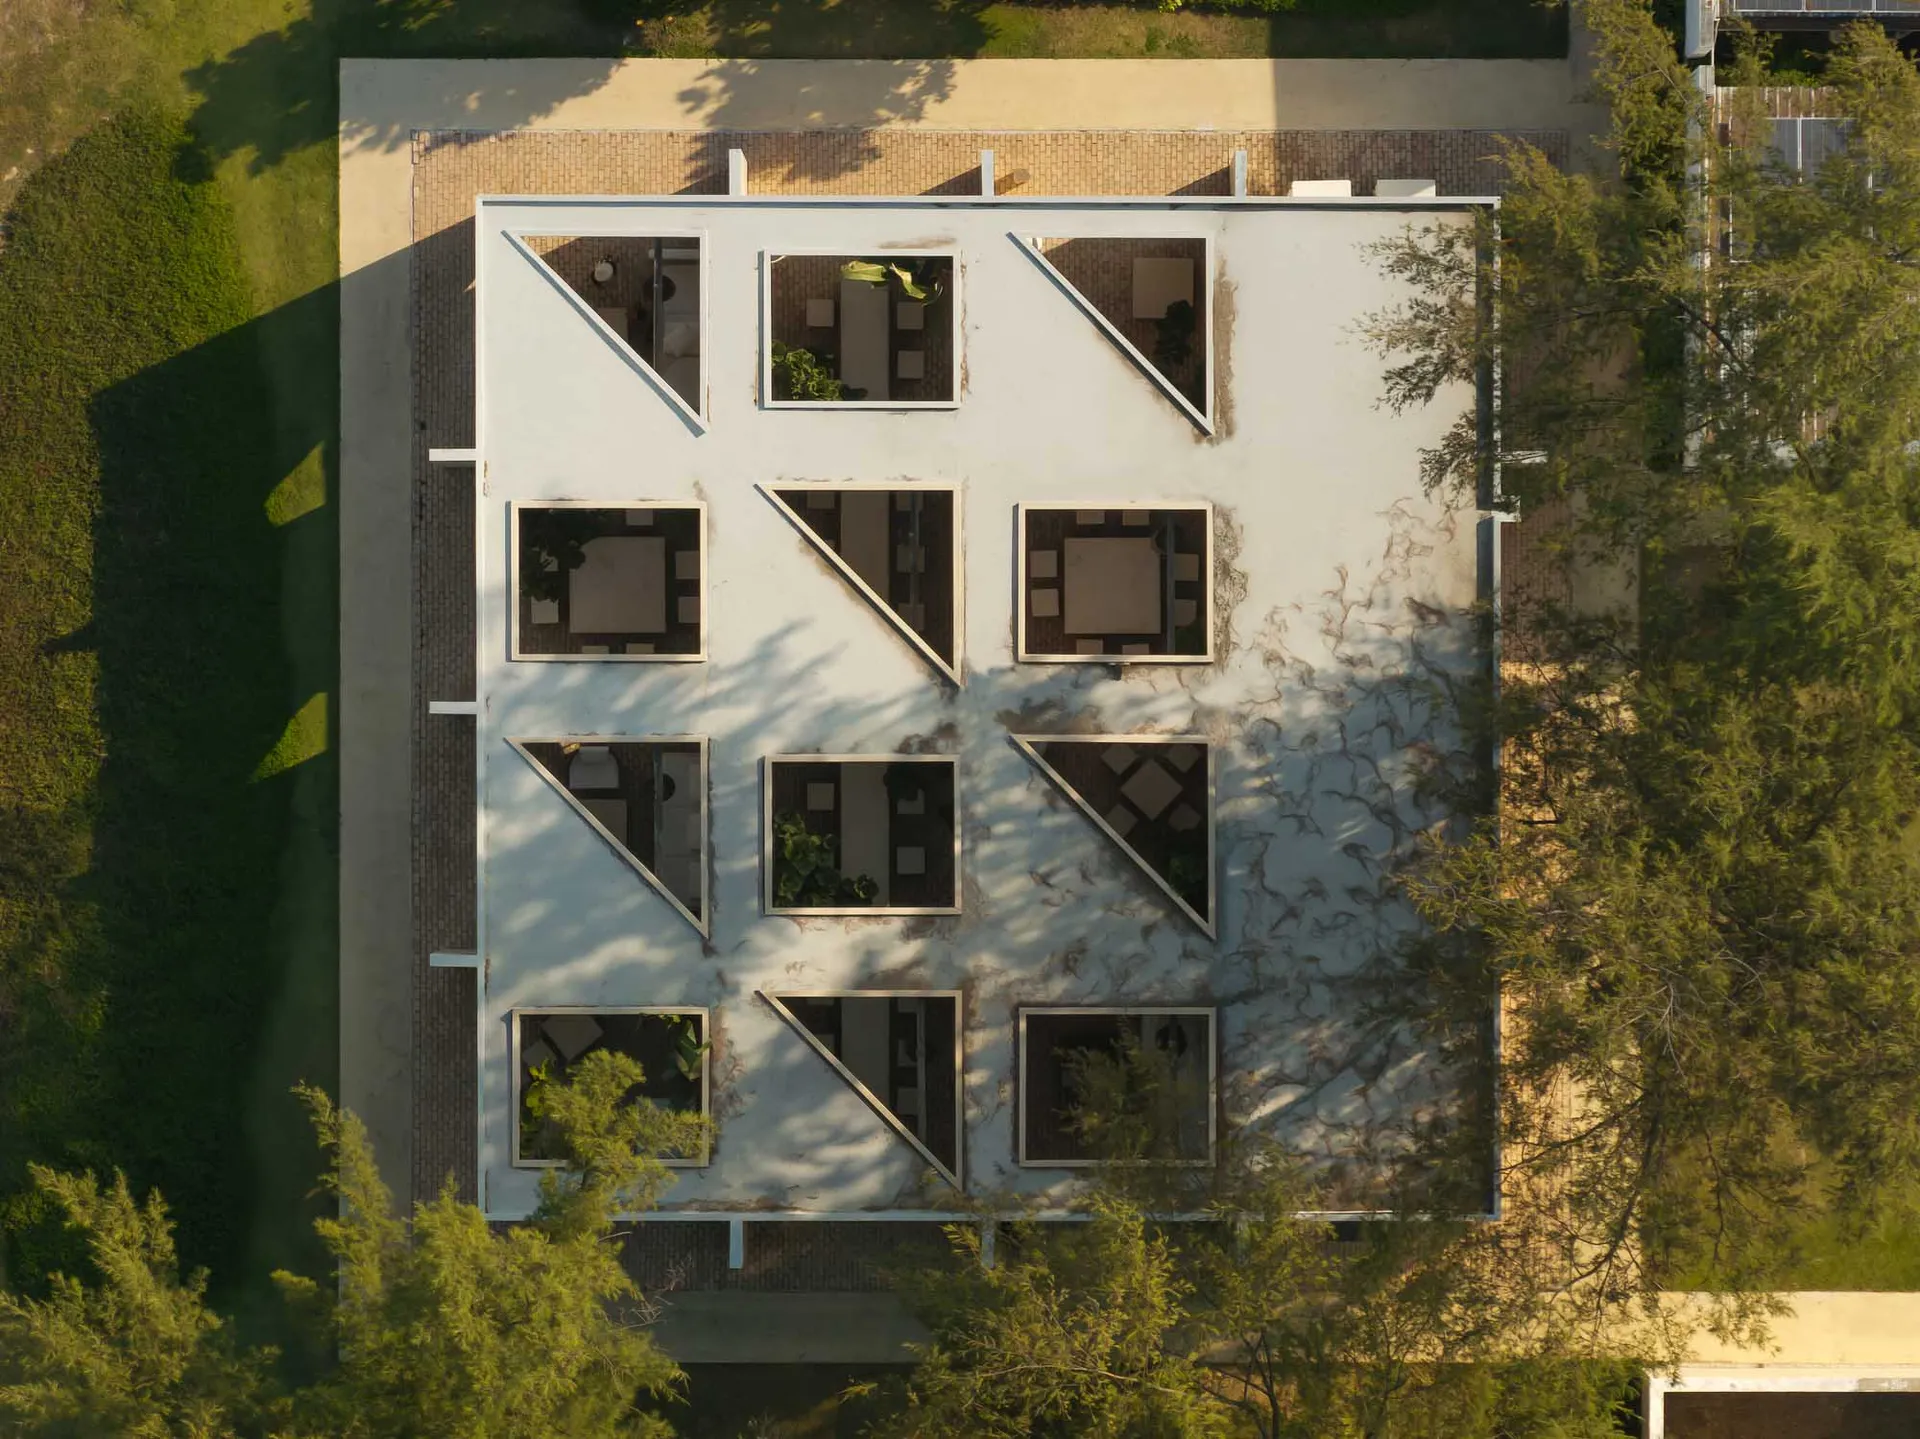
Bird’s-eye view of a modular white concrete residence featuring nine distinct open-air courtyards.
White Concrete Courtyard House Model
architectural model · white concrete · courtyard house
Bird’s-eye view of a modular white concrete residence featuring nine distinct open-air courtyards.
About this design
This striking architectural model presents a monolithic white concrete courtyard house viewed from directly above. The dominant palette is crisp white concrete contrasted with warm terracotta brick perimeter walls and lush green landscaping. The spatial layout is defined by nine individual open-to-sky courtyards of varying geometric shapes—triangular, square, and rectangular—that puncture the solid white roof plane, creating a rhythmic pattern of light and shadow. Each courtyard appears to serve a specific function, some containing dining areas, others planted with trees or featuring seating zones. The natural daylight casts long, dramatic shadows across the structure, emphasizing its clean geometric forms and the textural contrast between smooth concrete, rough brick, and organic foliage. The mood is simultaneously minimalist and luxurious, evoking a sense of calm, privacy, and connection to nature. This design would suit a high-end residential project for clients seeking a contemporary, inward-facing home that maximizes natural light and outdoor living while maintaining strong visual privacy.
- Style
- architectural model
- Materials
- white concrete
- Subject
- courtyard house