FeelDesign LogoFeelDesign

Twilight Courtyard Villa with Reflecting Pool

H

Hainan Wanning Dayue Bay Resort Hotel

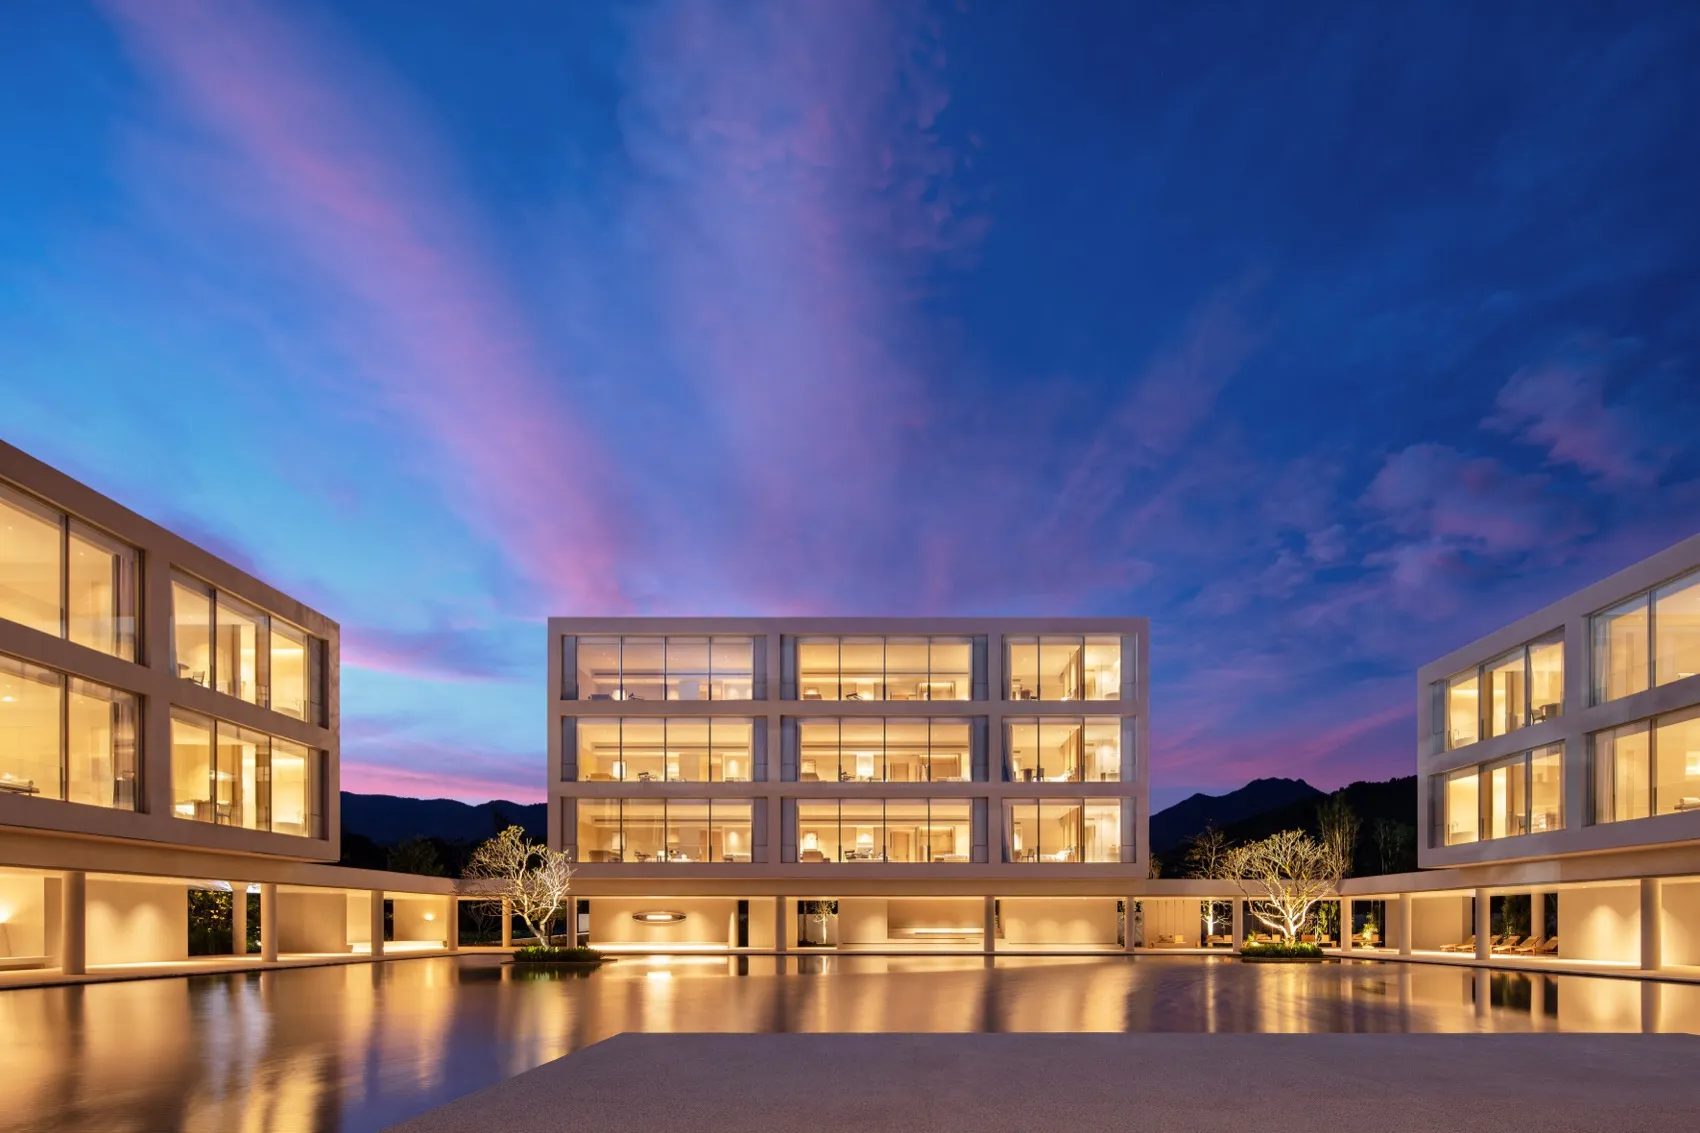
Modern multi-level concrete and glass villa complex at dusk with illuminated interiors, framed by a large reflecting pool and dramatic pink and blue sky.

Twilight Courtyard Villa with Reflecting Pool

modern architecture · concrete glass · courtyard house

A serene modern villa complex glows against a dramatic twilight sky, perfectly mirrored in a vast reflecting pool.

Tags

modern courtyard villareflecting pool architecturetwilight luxury estateconcrete glass facadedramatic sky architecture

Twilight Courtyard Villa with Reflecting Pool

modern architecture · concrete glass · courtyard house

A serene modern villa complex glows against a dramatic twilight sky, perfectly mirrored in a vast reflecting pool.

Tags

modern courtyard villareflecting pool architecturetwilight luxury estateconcrete glass facadedramatic sky architecture

About this design

This striking architectural composition showcases a contemporary courtyard villa complex during the magical transition from dusk to night. The dominant palette consists of cool concrete grays, warm interior golden lighting, and the deep indigo, magenta, and violet hues of the twilight sky. The primary materials are smooth architectural concrete, expansive floor-to-ceiling glass panels, and polished water surfaces that create perfect reflections. Linear architectural lighting washes the lower colonnades, while interior pendant and recessed lights create a welcoming glow through the transparent facades. The spatial layout is defined by three distinct yet connected volumes arranged around a vast central reflecting pool that doubles the visual drama. Small, carefully placed trees with uplighting add organic softness to the minimalist geometry. The overall mood is tranquil, luxurious, and cinematic. This design perfectly suits high-end residential estates, boutique luxury resorts, or exclusive wellness retreats where connection to nature and architectural purity are paramount.

Style
modern architecture
Materials
concrete glass
Subject
courtyard house

Palette

blue #657BC7
orange #153A84
brown #425098

Related modern architecture designs

  • A modern residential kitchen with an open space layout, featuring a wood island and stools, under a wooden lattice ceiling wiModern Residential Kitchen Open Space
  • A modern, mixed-use development featuring white concrete structures with glass elements.Modern Concrete and Glass Mixed-Use Development
  • Modern multi-story building with white concrete and green foliage.Modern Building White Concrete
  • Modern concrete staircase with white railings in an interior space.Modern Interior Staircase Concrete
  • Modern kitchen with marble countertops and white cabinets

Twilight Courtyard Villa with Reflecting Pool

H

Hainan Wanning Dayue Bay Resort Hotel

Modern multi-level concrete and glass villa complex at dusk with illuminated interiors, framed by a large reflecting pool and dramatic pink and blue sky.

Twilight Courtyard Villa with Reflecting Pool

modern architecture · concrete glass · courtyard house

A serene modern villa complex glows against a dramatic twilight sky, perfectly mirrored in a vast reflecting pool.

Tags

modern courtyard villareflecting pool architecturetwilight luxury estateconcrete glass facadedramatic sky architecture

Twilight Courtyard Villa with Reflecting Pool

modern architecture · concrete glass · courtyard house

A serene modern villa complex glows against a dramatic twilight sky, perfectly mirrored in a vast reflecting pool.

Tags

modern courtyard villareflecting pool architecturetwilight luxury estateconcrete glass facadedramatic sky architecture

About this design

This striking architectural composition showcases a contemporary courtyard villa complex during the magical transition from dusk to night. The dominant palette consists of cool concrete grays, warm interior golden lighting, and the deep indigo, magenta, and violet hues of the twilight sky. The primary materials are smooth architectural concrete, expansive floor-to-ceiling glass panels, and polished water surfaces that create perfect reflections. Linear architectural lighting washes the lower colonnades, while interior pendant and recessed lights create a welcoming glow through the transparent facades. The spatial layout is defined by three distinct yet connected volumes arranged around a vast central reflecting pool that doubles the visual drama. Small, carefully placed trees with uplighting add organic softness to the minimalist geometry. The overall mood is tranquil, luxurious, and cinematic. This design perfectly suits high-end residential estates, boutique luxury resorts, or exclusive wellness retreats where connection to nature and architectural purity are paramount.

Style
modern architecture
Materials
concrete glass
Subject
courtyard house

Palette

blue #657BC7
orange #153A84
brown #425098

Related modern architecture designs

  • A modern residential kitchen with an open space layout, featuring a wood island and stools, under a wooden lattice ceiling wiModern Residential Kitchen Open Space
  • A modern, mixed-use development featuring white concrete structures with glass elements.Modern Concrete and Glass Mixed-Use Development
  • Modern multi-story building with white concrete and green foliage.Modern Building White Concrete
  • Modern concrete staircase with white railings in an interior space.Modern Interior Staircase Concrete
  • Modern kitchen with marble countertops and white cabinets
gray #E5B36F
red #835840

How to get this look

  • Use large-format glass walls to maximize interior light penetration and create seamless indoor-outdoor connection
  • Incorporate a still reflecting pool to double the visual impact of both architecture and sky
  • Apply warm interior lighting (2700K-3000K) against cool exterior twilight tones for dramatic contrast
  • Balance minimalist concrete forms with strategic landscape lighting on specimen trees
  • Design colonnades and overhangs that provide both shade and dramatic uplighting opportunities
Modern Kitchen Marble
  • Modern residential house exterior during twilight with wooden and concrete exterior and large glass windows.Modern Residential Exterior Night View Wood Concre
  • Modern residential house with concrete masonry exterior at dusk.Modern Residential House Exterior
  • Modern residential building with white and grey concrete exterior.Modern Residential Concrete Exterior
  • gray #E5B36F
    red #835840

    How to get this look

    • Use large-format glass walls to maximize interior light penetration and create seamless indoor-outdoor connection
    • Incorporate a still reflecting pool to double the visual impact of both architecture and sky
    • Apply warm interior lighting (2700K-3000K) against cool exterior twilight tones for dramatic contrast
    • Balance minimalist concrete forms with strategic landscape lighting on specimen trees
    • Design colonnades and overhangs that provide both shade and dramatic uplighting opportunities
    Modern Kitchen Marble
  • Modern residential house exterior during twilight with wooden and concrete exterior and large glass windows.Modern Residential Exterior Night View Wood Concre
  • Modern residential house with concrete masonry exterior at dusk.Modern Residential House Exterior
  • Modern residential building with white and grey concrete exterior.Modern Residential Concrete Exterior