FeelDesign LogoFeelDesign

Brutalist Concrete Terrace with Olive and Oak Accents

M

Mexican Mérida Deconstructivist Minimalist Residence
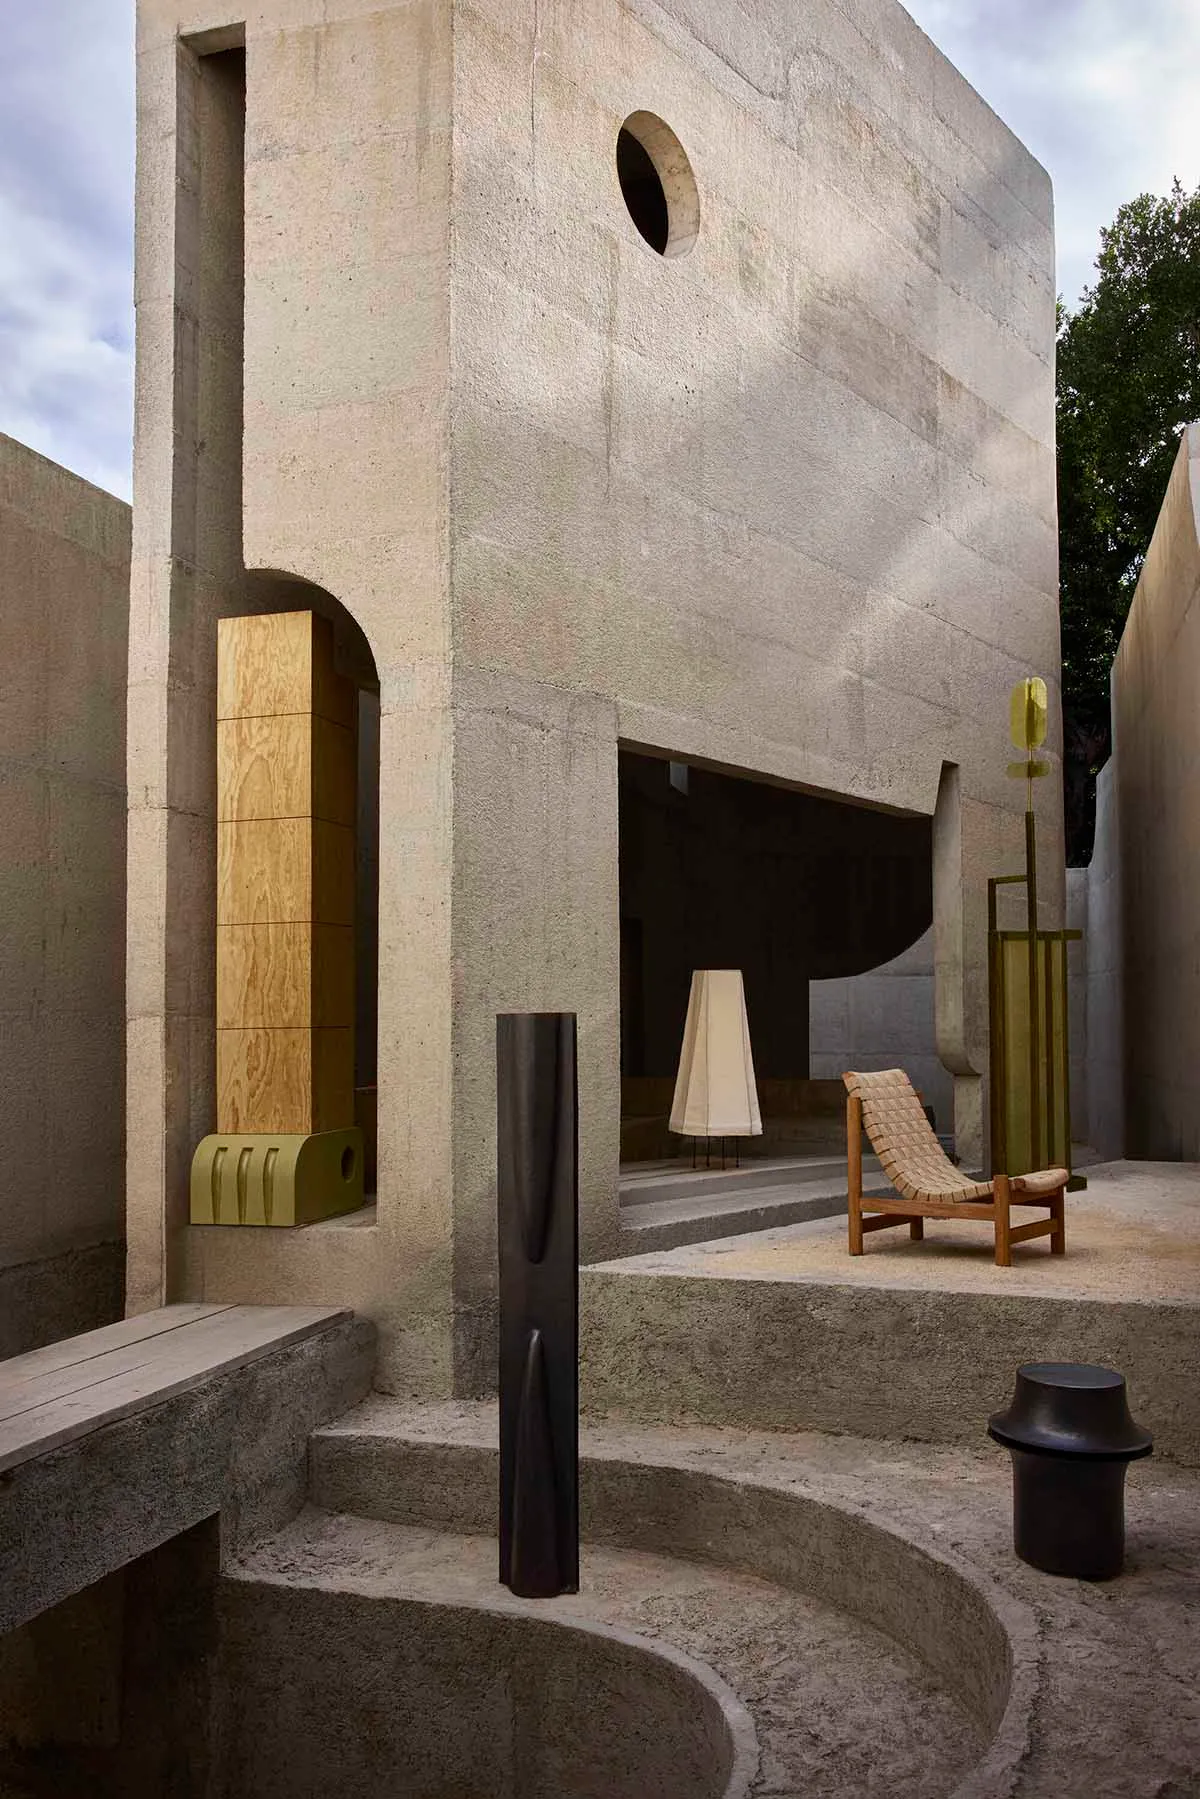
Modern brutalist concrete architectural terrace with wooden lounge chair, olive green sculptural objects, and integrated plywood and concrete seating.

Brutalist Concrete Terrace with Olive and Oak Accents

brutalist architecture · concrete · outdoor terrace

A serene concrete courtyard featuring sculptural wooden furniture and bold olive-green accents under soft natural light.

Tags

brutalist terraceconcrete courtyardraw concrete architectureolive green accentssculptural outdoor furniture

Brutalist Concrete Terrace with Olive and Oak Accents

brutalist architecture · concrete · outdoor terrace

A serene concrete courtyard featuring sculptural wooden furniture and bold olive-green accents under soft natural light.

Tags

brutalist terraceconcrete courtyardraw concrete architectureolive green accentssculptural outdoor furniture

About this design

This striking outdoor space embodies contemporary brutalist architecture through its massive, raw concrete walls and stepped platforms. The dominant palette consists of cool concrete greys, warm oak tones, and distinctive olive-green accents seen in the sculptural metal pieces and integrated seating. Materials are deliberately honest: exposed cast concrete, natural oak plywood, woven rattan on a wooden lounge chair, and matte black metal elements. Natural daylight creates dramatic contrasts and soft shadows across the textured surfaces, enhancing the monolithic yet contemplative mood. The spatial layout features curved steps leading to a raised platform, creating distinct zones for relaxation within a semi-enclosed courtyard. This design suits architects, design enthusiasts, and those seeking a meditative outdoor retreat that balances raw materiality with refined minimalism.

Style
brutalist architecture
Materials
concrete
Subject
outdoor terrace

Palette

gray #C3B5A7
black #8A7D73
brown #31261F
white #73624A

Related brutalist architecture designs

  • Modern brutalist outdoor colonnade featuring evenly spaced concrete columns under a massive concrete beam with strong sunlight casting long shadows.A rhythmic sequence of cylindrical columns creates strong geometric shadows across the pale concrete floor.
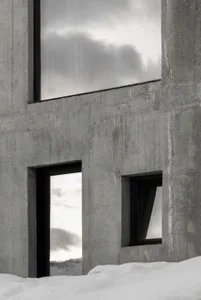
  • Close-up view of a raw concrete building facade featuring large and small black-framed windows, with snow piled at the base and a snowy mountain visible in the distance.Minimal openings in a monolithic concrete wall frame dramatic views of a snow-covered landscape.
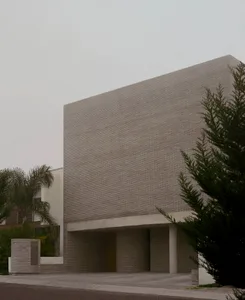
  • Exterior view of a brutalist concrete brick building with a large overhanging rectangular volume and wooden entrance door.A monolithic concrete-brick structure displays bold geometric purity under overcast skies.
  • Exterior view of a brutalist concrete building with a strong geometric form, overhanging canopy, and surrounding trees under an overcast sky.

Brutalist Concrete Terrace with Olive and Oak Accents

M

Mexican Mérida Deconstructivist Minimalist Residence

Modern brutalist concrete architectural terrace with wooden lounge chair, olive green sculptural objects, and integrated plywood and concrete seating.

Brutalist Concrete Terrace with Olive and Oak Accents

brutalist architecture · concrete · outdoor terrace

A serene concrete courtyard featuring sculptural wooden furniture and bold olive-green accents under soft natural light.

Tags

brutalist terraceconcrete courtyardraw concrete architectureolive green accentssculptural outdoor furniture

Brutalist Concrete Terrace with Olive and Oak Accents

brutalist architecture · concrete · outdoor terrace

A serene concrete courtyard featuring sculptural wooden furniture and bold olive-green accents under soft natural light.

Tags

brutalist terraceconcrete courtyardraw concrete architectureolive green accentssculptural outdoor furniture

About this design

This striking outdoor space embodies contemporary brutalist architecture through its massive, raw concrete walls and stepped platforms. The dominant palette consists of cool concrete greys, warm oak tones, and distinctive olive-green accents seen in the sculptural metal pieces and integrated seating. Materials are deliberately honest: exposed cast concrete, natural oak plywood, woven rattan on a wooden lounge chair, and matte black metal elements. Natural daylight creates dramatic contrasts and soft shadows across the textured surfaces, enhancing the monolithic yet contemplative mood. The spatial layout features curved steps leading to a raised platform, creating distinct zones for relaxation within a semi-enclosed courtyard. This design suits architects, design enthusiasts, and those seeking a meditative outdoor retreat that balances raw materiality with refined minimalism.

Style
brutalist architecture
Materials
concrete
Subject
outdoor terrace

Palette

gray #C3B5A7
black #8A7D73
brown #31261F
white #73624A

Related brutalist architecture designs

  • Modern brutalist outdoor colonnade featuring evenly spaced concrete columns under a massive concrete beam with strong sunlight casting long shadows.A rhythmic sequence of cylindrical columns creates strong geometric shadows across the pale concrete floor.
  • Close-up view of a raw concrete building facade featuring large and small black-framed windows, with snow piled at the base and a snowy mountain visible in the distance.Minimal openings in a monolithic concrete wall frame dramatic views of a snow-covered landscape.
  • Exterior view of a brutalist concrete brick building with a large overhanging rectangular volume and wooden entrance door.A monolithic concrete-brick structure displays bold geometric purity under overcast skies.
  • Exterior view of a brutalist concrete building with a strong geometric form, overhanging canopy, and surrounding trees under an overcast sky.
orange #352B1D

How to get this look

  • Use large expanses of raw or board-formed concrete for walls and flooring to establish a brutalist foundation
  • Introduce olive-green metal sculptures or planters as strong color accents against neutral tones
  • Incorporate warm oak plywood or solid wood elements to balance the coldness of concrete
  • Choose sculptural, low-profile wooden lounge chairs with woven seats for organic contrast
  • Layer curved and angular forms to create dynamic spatial movement within a minimalist courtyard
A monolithic concrete structure framed by lush greenery creates a powerful dialogue between architecture and nature.
  • View looking up at a large circular concrete oculus skylight set into a dark raw concrete ceiling with hanging chainmail curtain below.A powerful interplay of light and shadow cast across raw concrete surfaces in a monolithic interior.
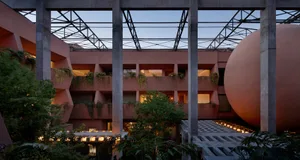
  • View of a brutalist architectural courtyard in dusty pink concrete with large geometric openings, hanging plants, and a massive spherical concrete sculpture at dusk.Dramatic dusk view of a geometric concrete courtyard featuring cascading greenery and a monumental spherical sculpture.
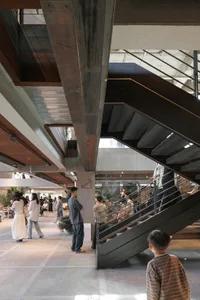
  • People standing in a spacious multi-level brutalist atrium featuring massive exposed concrete beams and a dramatic dark metal staircase.Visitors gather beneath a soaring industrial staircase that defines the spatial drama of this brutalist-inspired public atrium.
  • orange #352B1D

    How to get this look

    • Use large expanses of raw or board-formed concrete for walls and flooring to establish a brutalist foundation
    • Introduce olive-green metal sculptures or planters as strong color accents against neutral tones
    • Incorporate warm oak plywood or solid wood elements to balance the coldness of concrete
    • Choose sculptural, low-profile wooden lounge chairs with woven seats for organic contrast
    • Layer curved and angular forms to create dynamic spatial movement within a minimalist courtyard
    A monolithic concrete structure framed by lush greenery creates a powerful dialogue between architecture and nature.
  • View looking up at a large circular concrete oculus skylight set into a dark raw concrete ceiling with hanging chainmail curtain below.A powerful interplay of light and shadow cast across raw concrete surfaces in a monolithic interior.
  • View of a brutalist architectural courtyard in dusty pink concrete with large geometric openings, hanging plants, and a massive spherical concrete sculpture at dusk.Dramatic dusk view of a geometric concrete courtyard featuring cascading greenery and a monumental spherical sculpture.
  • People standing in a spacious multi-level brutalist atrium featuring massive exposed concrete beams and a dramatic dark metal staircase.Visitors gather beneath a soaring industrial staircase that defines the spatial drama of this brutalist-inspired public atrium.