FeelDesign LogoFeelDesign

Brutalist Concrete Tower with Open Balconies

F

Former Office Building in Mexico City Converted into Short-Term Apartments
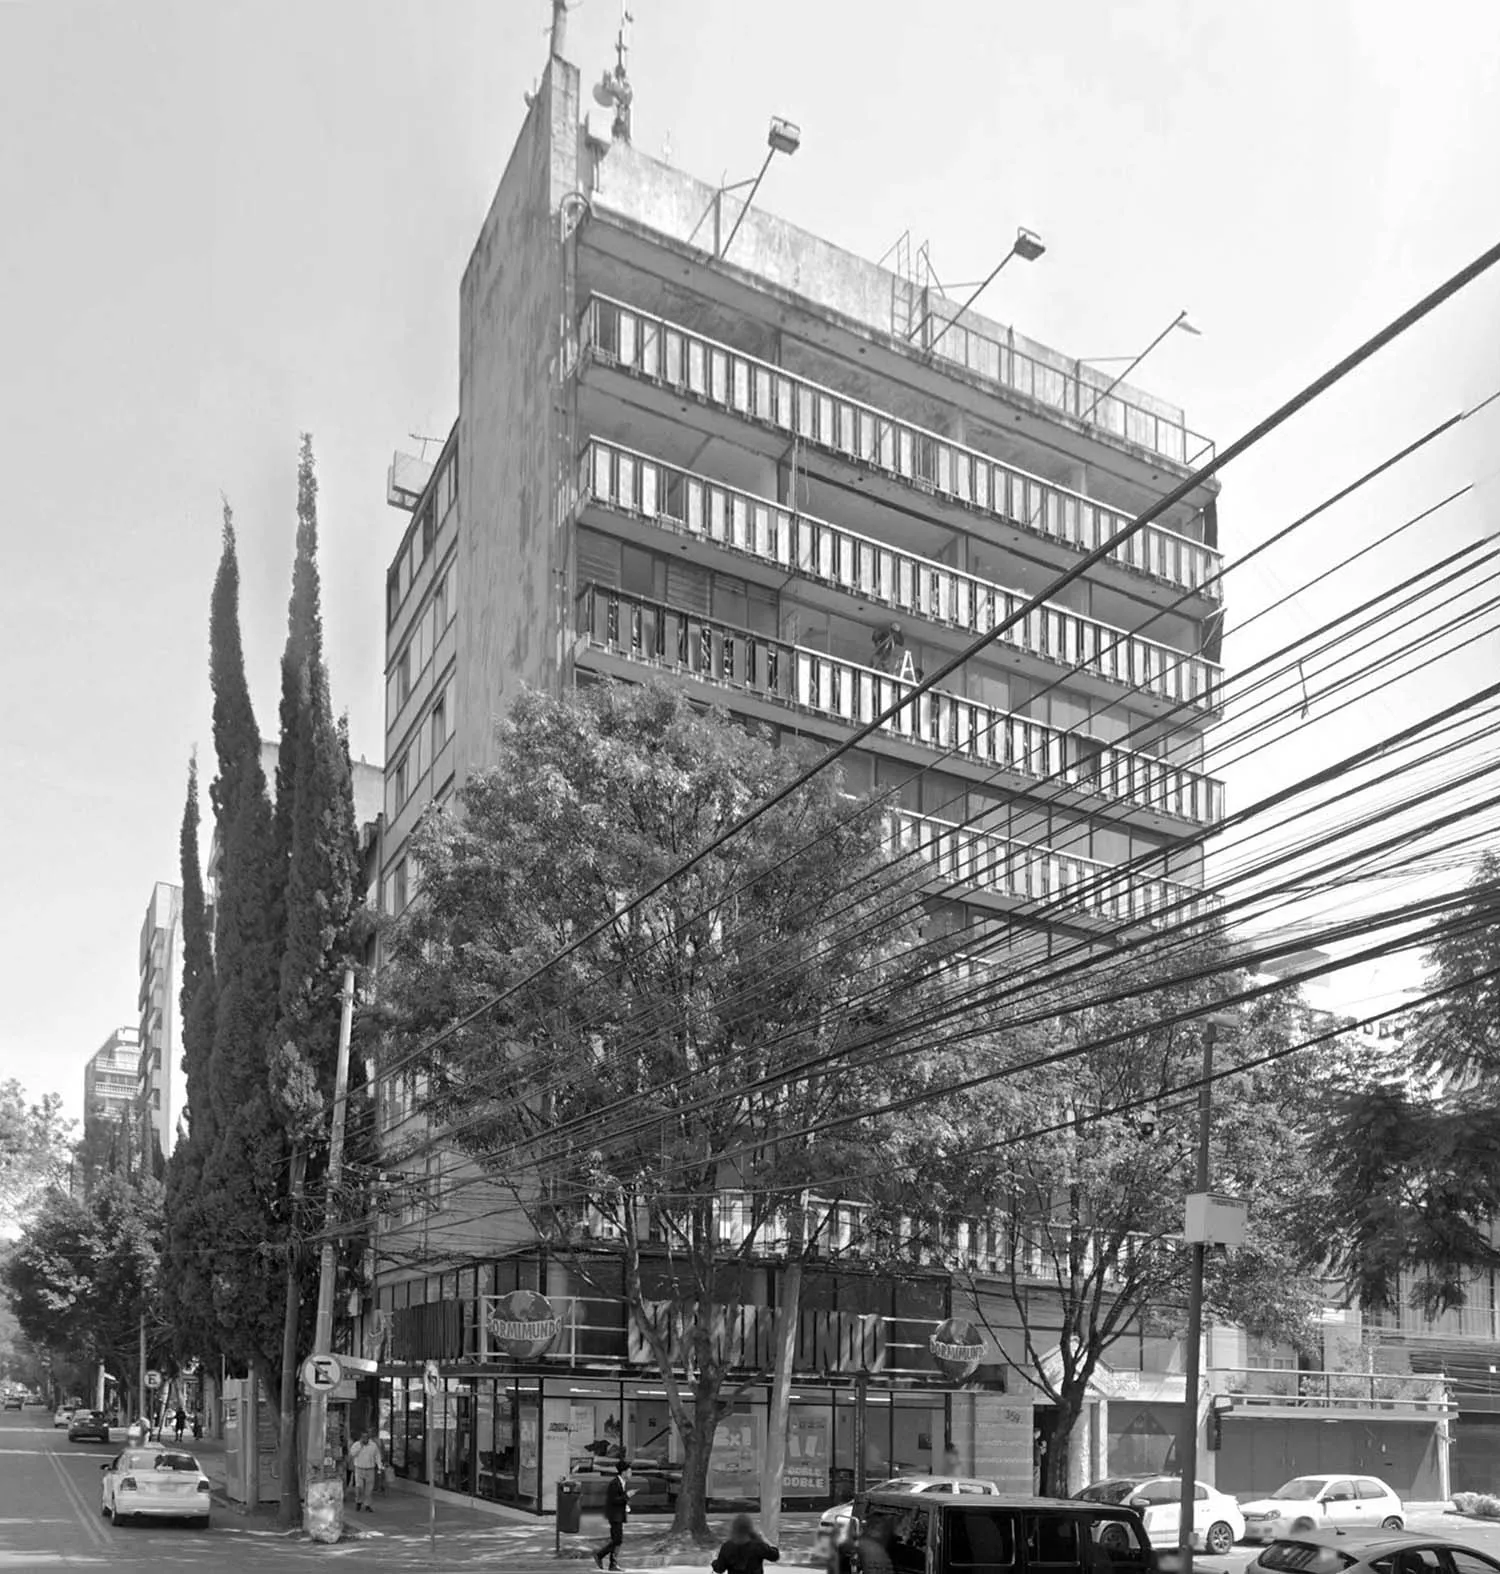
Black and white photograph of a tall concrete brutalist apartment building with multiple open balconies, surrounded by trees and overhead wires on a city street with pedestrians and cars.

Brutalist Concrete Tower with Open Balconies

brutalist architecture · concrete · urban building

A mid-century brutalist residential building rises above a bustling city street lined with cypress trees and power lines.

Tags

brutalist-architectureconcrete-buildingurban-facadeopen-balconiesmid-century-modern

About this design

This striking black-and-white image captures a classic example of brutalist architecture in an urban South American setting. The dominant material is raw, weathered concrete that forms a massive, stepped tower with strong horizontal lines created by the continuous open balconies wrapping each floor. The dominant palette is monochromatic, emphasizing texture, shadow, and the interplay between the heavy concrete mass and the delicate network of overhead power lines that crisscross the frame. Tall, slender cypress trees provide organic contrast against the rigid geometry of the building, while the ground floor features commercial storefronts with visible signage. The mood is both imposing and lived-in, blending monumental scale with everyday urban life. The spatial layout is vertical and repetitive, with each residential level expressed through identical balcony modules that create a rhythmic façade. This building would appeal to lovers of modernist and brutalist design, architects, and urban photographers seeking powerful examples of mid-century concrete construction that prioritizes function and honest materiality over ornamentation.

Style
brutalist architecture
Materials
concrete
Subject
urban building

Palette

How to get this look

  • Embrace raw concrete surfaces with visible formwork textures and weathering for authentic brutalist character
  • Use strong horizontal lines and repetitive modular balcony elements to create rhythmic façade patterns
  • Contrast massive concrete volumes with delicate overlapping utility lines and slender vertical trees
Related brutalist architecture designs

  • Modern brutalist outdoor colonnade featuring evenly spaced concrete columns under a massive concrete beam with strong sunlight casting long shadows.Concrete Colonnade with Dramatic Light and Shadow
  • View of a brutalist concrete interior stairwell with black metal railings, warm wooden horizontal slats, and a small tree in an internal courtyard.Concrete Stairwell with Wooden Slats and Courtyard Tree
  • Exterior view of a brutalist-style concrete house with geometric lattice screens, wooden entrance door, and lush tropical landscaping under a clear sky.Exposed Concrete House with Lattice Screen and Tropical Garden
  • View of a brutalist architectural courtyard in dusty pink concrete with large geometric openings, hanging plants, and a massive spherical concrete sculpture at dusk.
  • Keep a strictly monochromatic or limited neutral palette to emphasize material honesty and shadow play
  • Incorporate ground-level commercial glazing to balance the monumental scale with street-level human activity
  • Pink Brutalist Courtyard with Concrete Sphere
  • People standing in a spacious multi-level brutalist atrium featuring massive exposed concrete beams and a dramatic dark metal staircase.Raw Concrete Atrium with Monumental Staircase
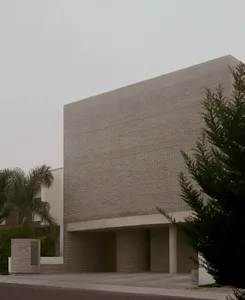
  • Exterior view of a brutalist concrete brick building with a large overhanging rectangular volume and wooden entrance door.Raw Concrete Brick Facade with Overhanging Volume
  • Close-up view of a raw concrete building facade featuring large and small black-framed windows, with snow piled at the base and a snowy mountain visible in the distance.Raw Concrete Facade with Snowy Mountain Vista
  • Exterior view of a brutalist concrete building with a strong geometric form, overhanging canopy, and surrounding trees under an overcast sky.Brutalist Concrete Building with Overhanging Canopy