FeelDesign LogoFeelDesign

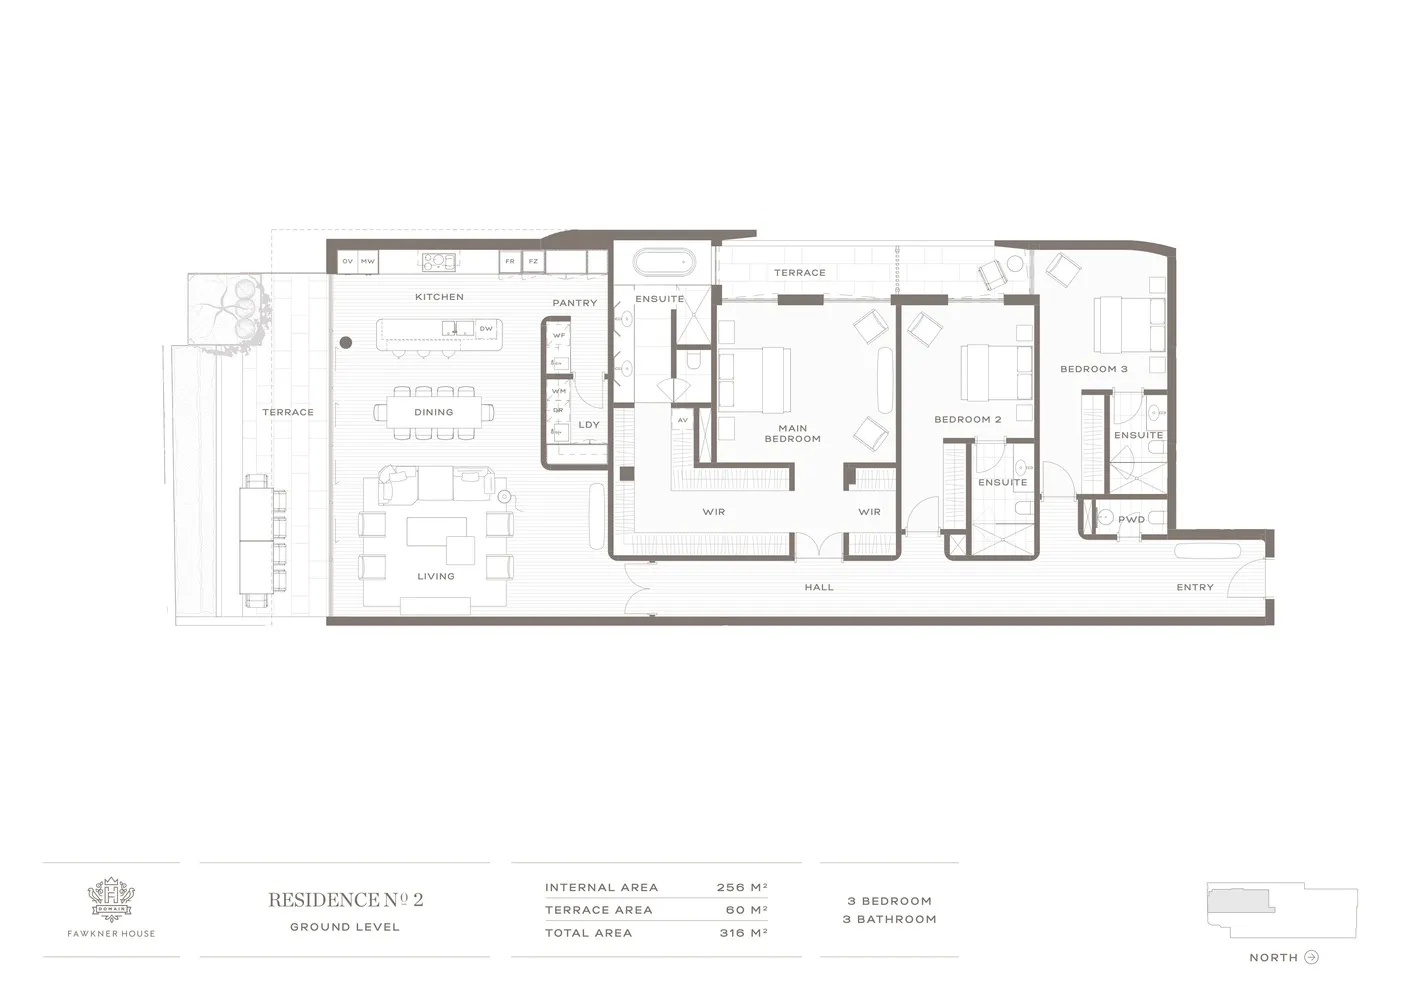
Residence No. 2 Ground Level Floor Plan

Stunning Floor Plan Design
Stunning Floor Plan Design

2D architectural drawing of a residential floor plan with 3 bedrooms, 3 bathrooms, and a terrace.

Residence No. 2 Ground Level Floor Plan

architecture · graphite · residential_floor_plan

Residential structure description showing 3 bedrooms, 3 bathrooms, terrace area

Tags

architecturefloor_planresidentialhouse_plandesign

Residence No. 2 Ground Level Floor Plan

architecture · graphite · residential_floor_plan

Residential structure description showing 3 bedrooms, 3 bathrooms, terrace area

Tags

architecturefloor_planresidentialhouse_plandesign

About this design

2D architectural drawing of a residential floor plan with 3 bedrooms, 3 bathrooms, and a terrace.

Style
architecture
Materials
graphite
Subject
residential_floor_plan

Related architecture designs

  • Concrete interior with a tree in a cutout in the wallModern Interior Concrete Tree
  • Modern interior design featuring metallic window frame and architectural detail.Modern Interior Metallic Window Frame
  • A modern entranceway with a large, blue door set into a concrete wall.Modern Entrance Concrete
  • Modern house exterior featuring concrete and metal materials.Modern House Concrete Metal
  • Hotel room balcony with metal railing, concrete floor, and glass wall overlooking palm trees and mountains.Hotel Room Balcony Metal Railing Concrete
  • A modern interior with large glass windowsModern Interior with Glass Windows
  • A modern residential interior featuring wooden elements.Modern Residential Interior with Wooden Elements
  • A black and white architectural floor plan of a modern hotel with detailed layout and dimensions.Modern Hotel White Floor Plan

Residence No. 2 Ground Level Floor Plan

Stunning Floor Plan Design

Stunning Floor Plan Design

2D architectural drawing of a residential floor plan with 3 bedrooms, 3 bathrooms, and a terrace.

Residence No. 2 Ground Level Floor Plan

architecture · graphite · residential_floor_plan

Residential structure description showing 3 bedrooms, 3 bathrooms, terrace area

Tags

architecturefloor_planresidentialhouse_plandesign

Residence No. 2 Ground Level Floor Plan

architecture · graphite · residential_floor_plan

Residential structure description showing 3 bedrooms, 3 bathrooms, terrace area

Tags

architecturefloor_planresidentialhouse_plandesign

About this design

2D architectural drawing of a residential floor plan with 3 bedrooms, 3 bathrooms, and a terrace.

Style
architecture
Materials
graphite
Subject
residential_floor_plan

Related architecture designs

  • Concrete interior with a tree in a cutout in the wallModern Interior Concrete Tree
  • Modern interior design featuring metallic window frame and architectural detail.Modern Interior Metallic Window Frame
  • A modern entranceway with a large, blue door set into a concrete wall.Modern Entrance Concrete
  • Modern house exterior featuring concrete and metal materials.Modern House Concrete Metal
  • Hotel room balcony with metal railing, concrete floor, and glass wall overlooking palm trees and mountains.Hotel Room Balcony Metal Railing Concrete
  • A modern interior with large glass windowsModern Interior with Glass Windows
  • A modern residential interior featuring wooden elements.Modern Residential Interior with Wooden Elements
  • A black and white architectural floor plan of a modern hotel with detailed layout and dimensions.Modern Hotel White Floor Plan