FeelDesign LogoFeelDesign

Residential Concrete Floor Plan

Contemporary Floor Plan Project
Contemporary Floor Plan Project

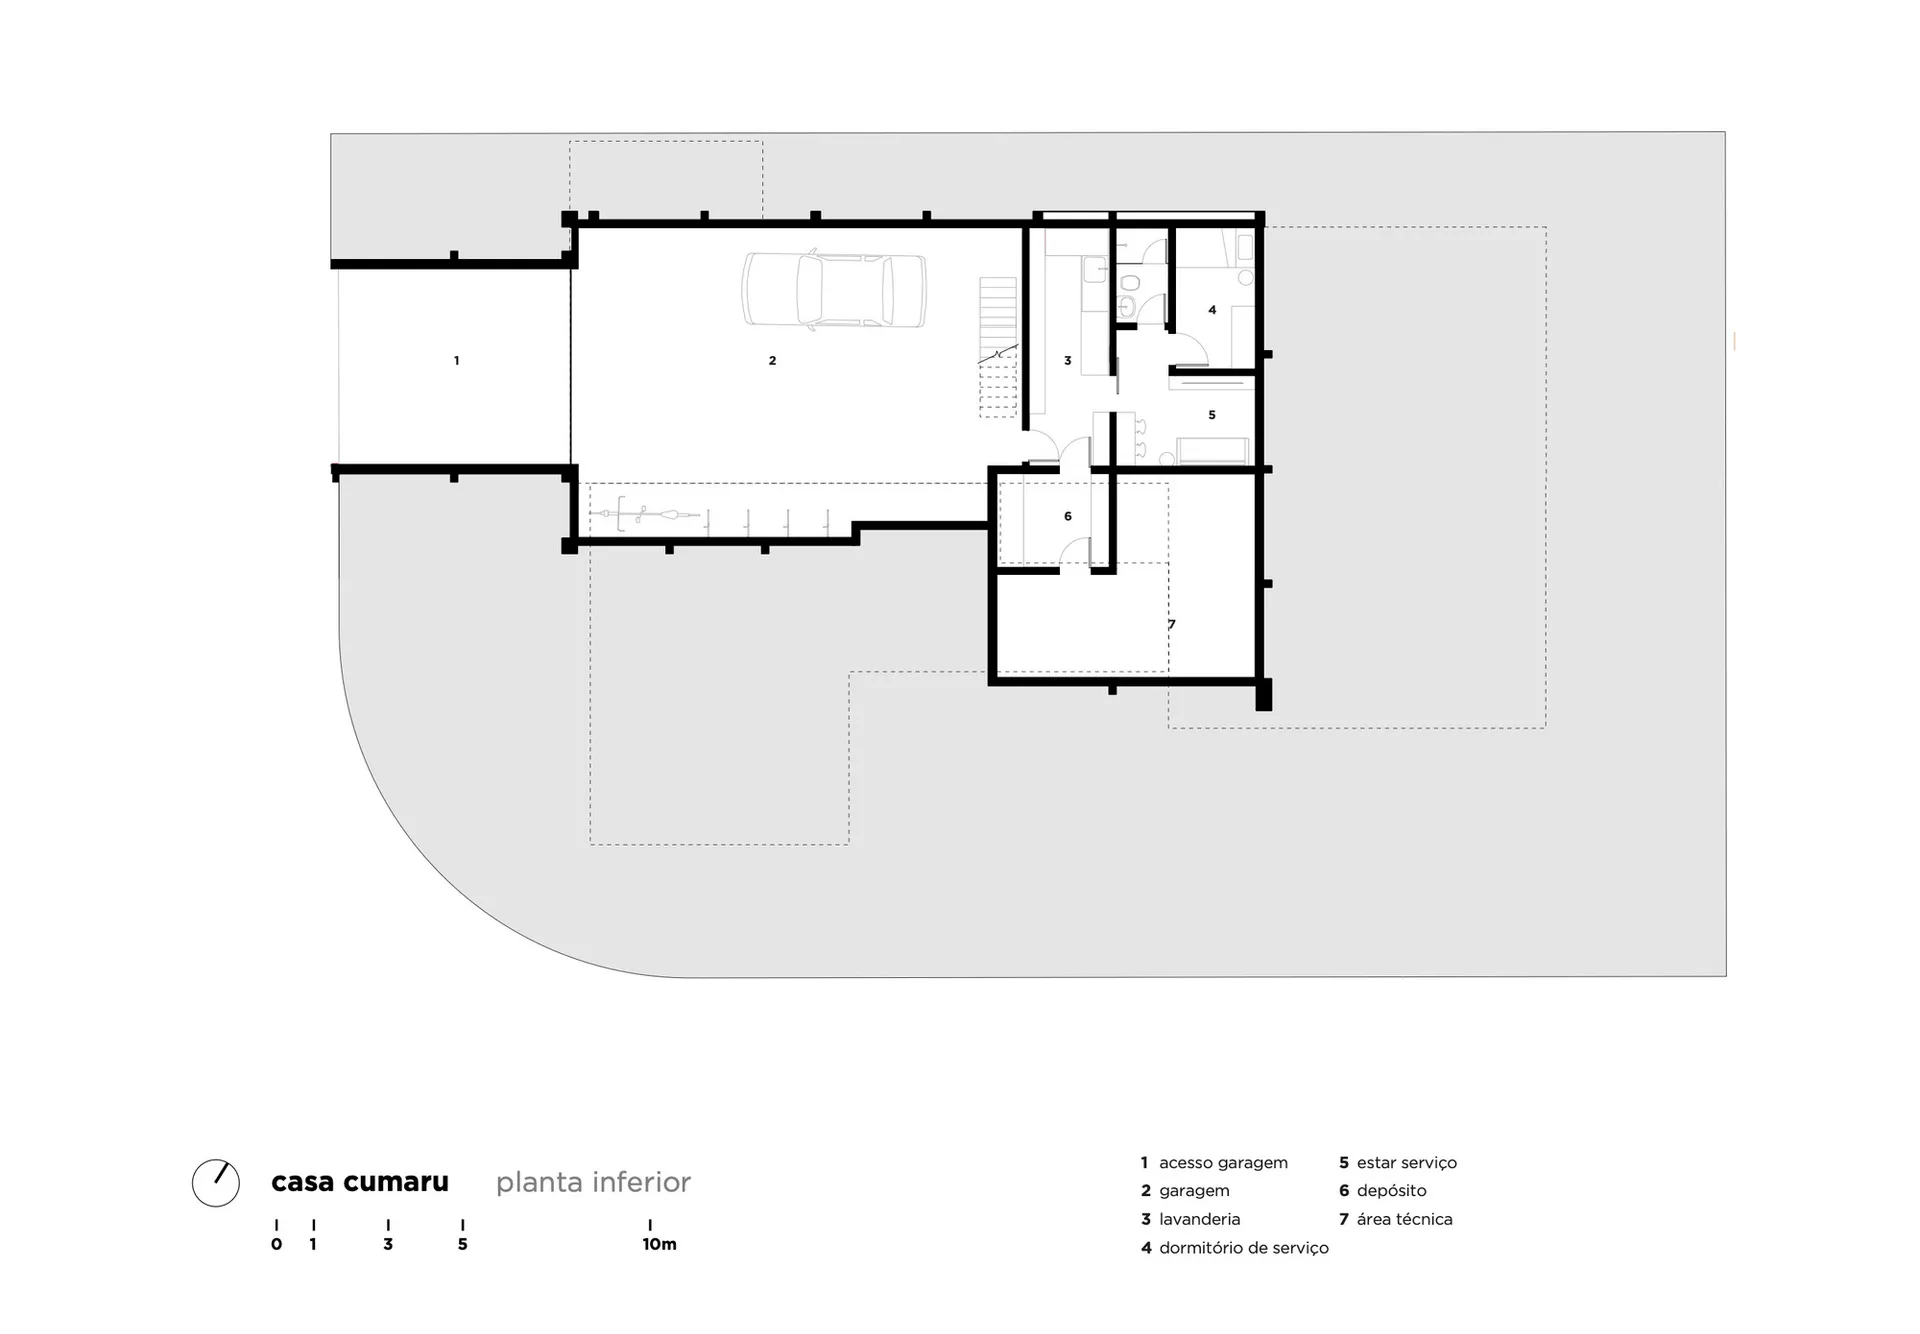
Floor plan showing residential concrete structure with labeled rooms and space.

Residential Concrete Floor Plan

architecture · concrete · residential

Modern residential floor plan showcasing concrete materials and functional zones for living.

Tags

residentialarchitectureconcretefloor planliving spaces

Residential Concrete Floor Plan

architecture · concrete · residential

Modern residential floor plan showcasing concrete materials and functional zones for living.

Tags

residentialarchitectureconcretefloor planliving spaces

About this design

Floor plan showing residential concrete structure with labeled rooms and space.

Style
architecture
Materials
concrete
Subject
residential

Related architecture designs

  • Modern interior space featuring concrete materialsModern Interior Concrete Space
  • Modern building exterior made of concrete and glassModern Building Concrete Glass
  • Modern building facade with metallic structure and lighting within the windowContemporary Metallic Lighting Window
  • A modern staircase made of concrete with a white wall and autumn leaves.Modern Staircase Concrete Design
  • A modern interior design featuring concrete tiles and a minimalist aesthetic.Modern Interior Concrete Tiles
  • A traditional retail storefront with brick walls and a tiled roof, featuring a person standing in front of the entrance.Traditional Retail Storefront with Brick Facade
  • Outdoor seating area of a retail storefront featuring black exterior walls and wooden chairs.Street View Retail Exterior
  • A storefront with a modern design, featuring concrete, glass, and wood elements.Modern Retail Storefront Concrete

Residential Concrete Floor Plan

Contemporary Floor Plan Project

Contemporary Floor Plan Project

Floor plan showing residential concrete structure with labeled rooms and space.

Residential Concrete Floor Plan

architecture · concrete · residential

Modern residential floor plan showcasing concrete materials and functional zones for living.

Tags

residentialarchitectureconcretefloor planliving spaces

Residential Concrete Floor Plan

architecture · concrete · residential

Modern residential floor plan showcasing concrete materials and functional zones for living.

Tags

residentialarchitectureconcretefloor planliving spaces

About this design

Floor plan showing residential concrete structure with labeled rooms and space.

Style
architecture
Materials
concrete
Subject
residential

Related architecture designs

  • Modern interior space featuring concrete materialsModern Interior Concrete Space
  • Modern building exterior made of concrete and glassModern Building Concrete Glass
  • Modern building facade with metallic structure and lighting within the windowContemporary Metallic Lighting Window
  • A modern staircase made of concrete with a white wall and autumn leaves.Modern Staircase Concrete Design
  • A modern interior design featuring concrete tiles and a minimalist aesthetic.Modern Interior Concrete Tiles
  • A traditional retail storefront with brick walls and a tiled roof, featuring a person standing in front of the entrance.Traditional Retail Storefront with Brick Facade
  • Outdoor seating area of a retail storefront featuring black exterior walls and wooden chairs.Street View Retail Exterior
  • A storefront with a modern design, featuring concrete, glass, and wood elements.Modern Retail Storefront Concrete