FeelDesign LogoFeelDesign

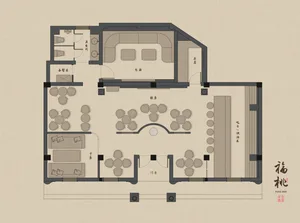
Resort Master Floor Plan with Extensive Landscape Integration

Bomontiada
Bomontiada

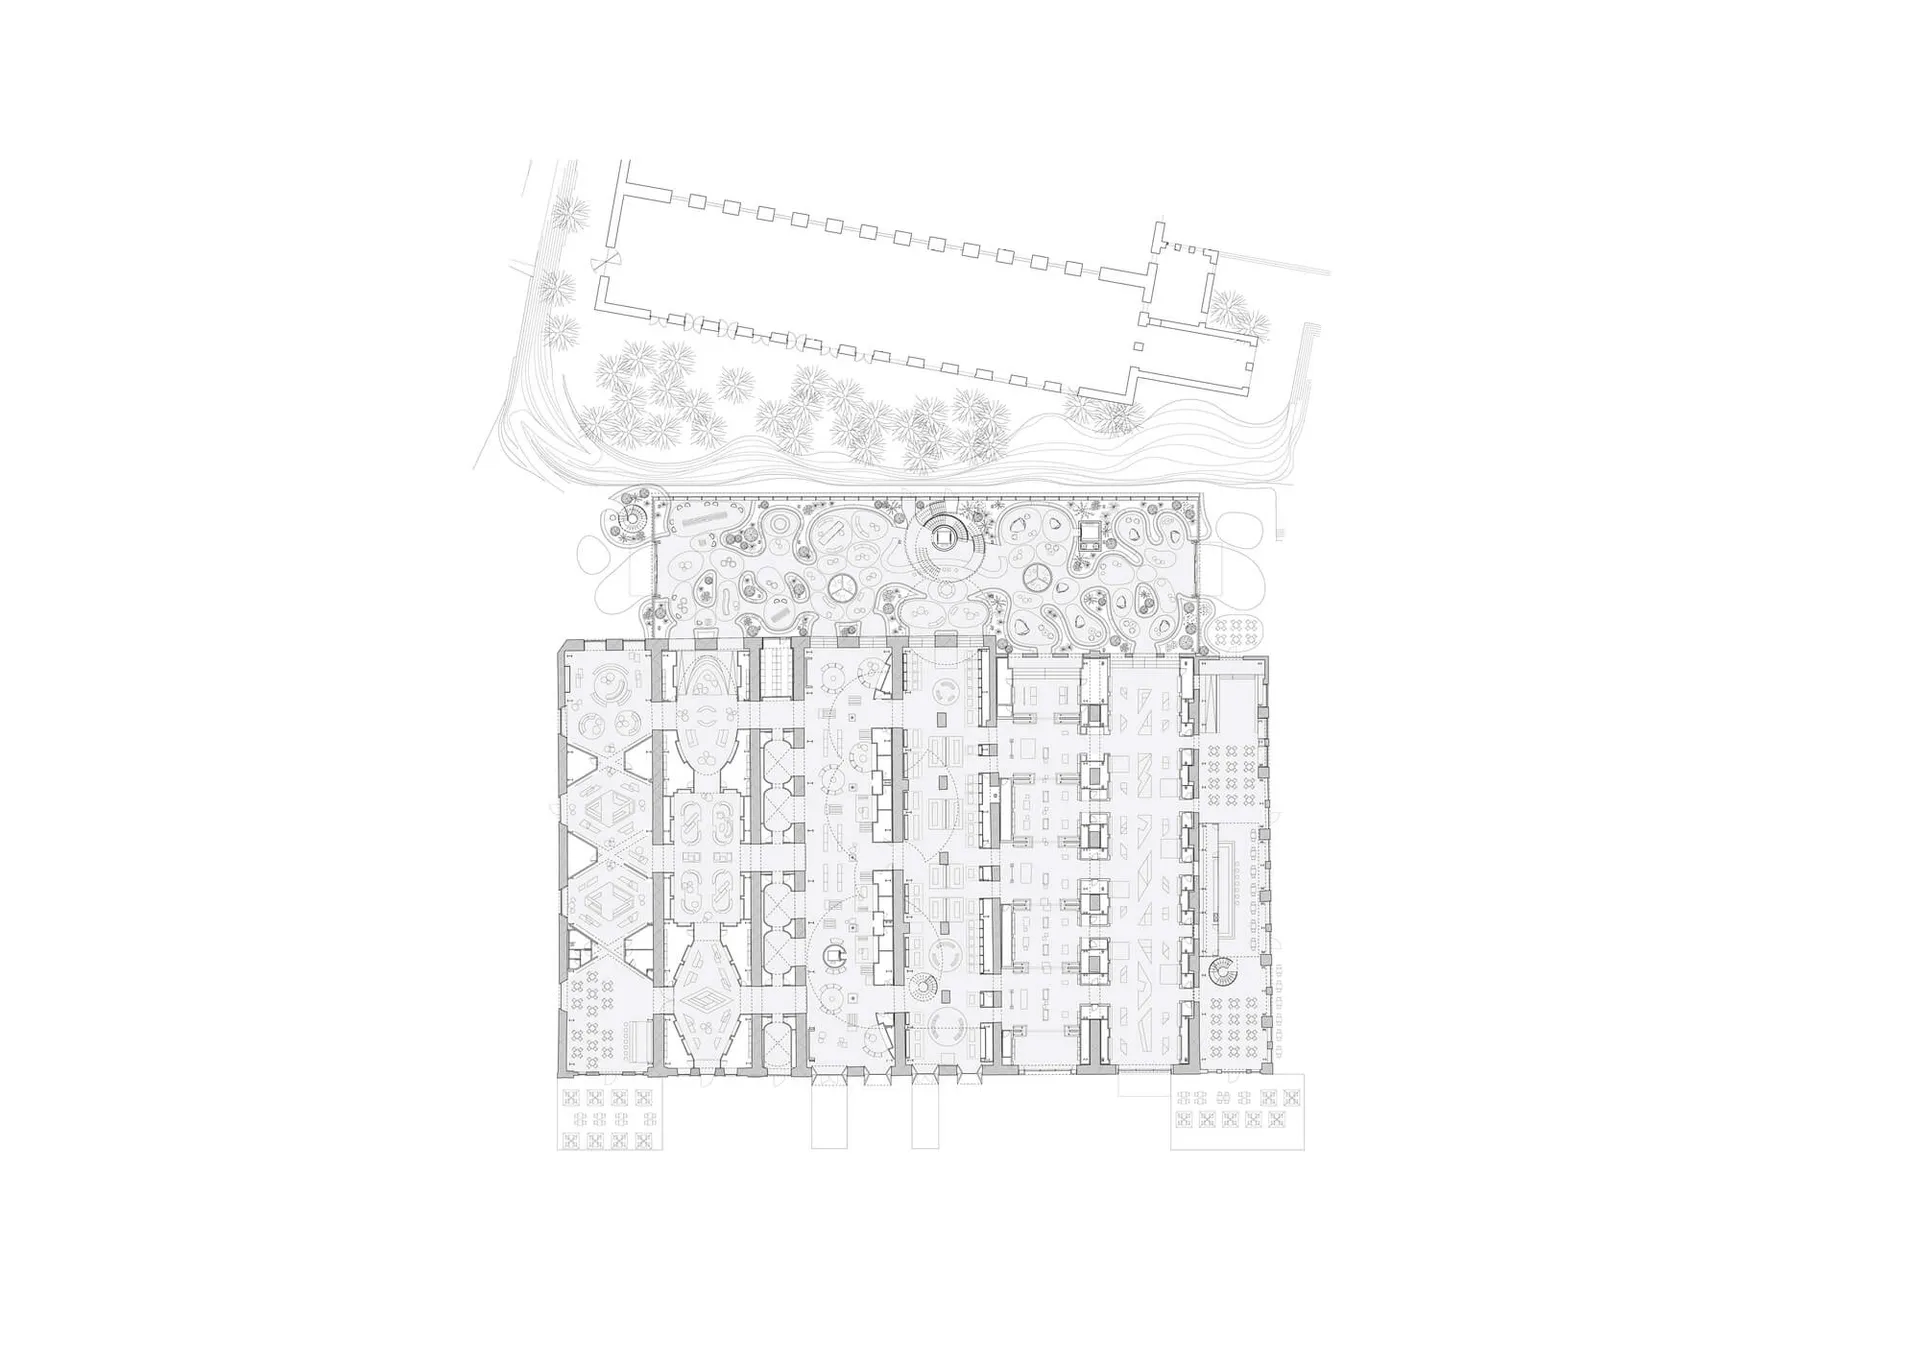
Black and white architectural floor plan drawing of a luxury resort complex, displaying detailed room layouts, circulation paths, multiple courtyards, and extensive surrounding landscape and garden areas.

Resort Master Floor Plan with Extensive Landscape Integration

floor plan · architectural drawing · resort master plan

Comprehensive architectural blueprint showcasing a large-scale luxury resort layout harmoniously integrated with surrounding natural landscape.

Tags

resort-master-planluxury-resort-floor-planarchitectural-site-planlandscape-integrationhospitality-design

Resort Master Floor Plan with Extensive Landscape Integration

floor plan · architectural drawing · resort master plan

Comprehensive architectural blueprint showcasing a large-scale luxury resort layout harmoniously integrated with surrounding natural landscape.

Tags

resort-master-planluxury-resort-floor-planarchitectural-site-planlandscape-integrationhospitality-design

About this design

This intricate architectural drawing presents a comprehensive master floor plan for a high-end resort development. The dominant palette is strictly monochromatic, utilizing precise black lines on a white background to articulate spatial organization with exceptional clarity. The spatial layout reveals a symmetrical yet organic arrangement featuring multiple wings of guest rooms, grand public lobbies, various dining and recreational facilities, and numerous internal courtyards that create pockets of privacy and natural light. The surrounding landscape design is equally prominent, with detailed representations of mature tree clusters, winding pathways, water features, and sculpted garden areas that seamlessly blend the built environment with nature. The technical drawing style employs varied line weights to distinguish between structural walls, furniture layouts, vegetation symbols, and circulation systems. This type of master plan is essential for luxury hospitality projects, providing developers, architects, and landscape designers with a holistic view of how the resort functions as a complete destination that prioritizes both guest experience and environmental integration.

Style
floor plan
Materials
architectural drawing
Subject
resort master plan

Palette

white #FBFBFB
#F2F1F6 #F2F1F6

How to get this look

  • Use consistent line weights to differentiate between walls, furniture, vegetation, and circulation systems
Related floor plan designs

  • Black and white architectural floor plans for the first and second floors of a restaurant, including entrance, seating areas, bar, VIP rooms, restrooms, and kitchen.Restaurant 1F and 2F Floor Plan with VIP Room and Bar
  • 2D floor plan of a restaurant with dining tables, chairs, and labels indicating measurements and layoutRestaurant Dining Area Floor Plan
  • 2D floor plan of a restaurant with labeled dining and kitchen areas, restrooms, and other functional spacesRestaurant Floor Plan with Dining and Kitchen Areas
  • 2D floor plan of a restaurant with multiple tables, chairs, and cups, indicating a dining area with ample seating optionsRestaurant Floor Plan with Dining Area
  • Incorporate generous landscape elements around building footprints to emphasize environmental integration
  • Create multiple internal courtyards to break up large building masses and introduce natural light
  • Maintain strict monochrome palette for technical clarity in master planning drawings
  • Balance symmetrical architectural order with organic landscape forms for visual interest
  • Top-down floor plan of a restaurant with chairs, dining tables, and a sink, creating a welcoming atmosphere for guests
    Restaurant Floor Plan with Dining Areas
  • 2D floor plan of a restaurant with multiple dining tables and chairs arranged throughout the spaceRestaurant Floor Plan with Dining Tables
  • Technical architectural floor plan drawing of a modern restaurant featuring numbered dining areas, kitchen, two balconies, and surrounding landscaped garden with north arrow and scale.Restaurant Floor Plan with Dual Balconies and Garden Courtyard
  • Black and white floor plan of a restaurant with dining tables and chairs, labeled measurements and dimensionsRestaurant Floor Plan with Efficient Layout