FeelDesign LogoFeelDesign

Residential Space with Multiple Rooms

Sydney Newcastle Modus Brewery + Bar
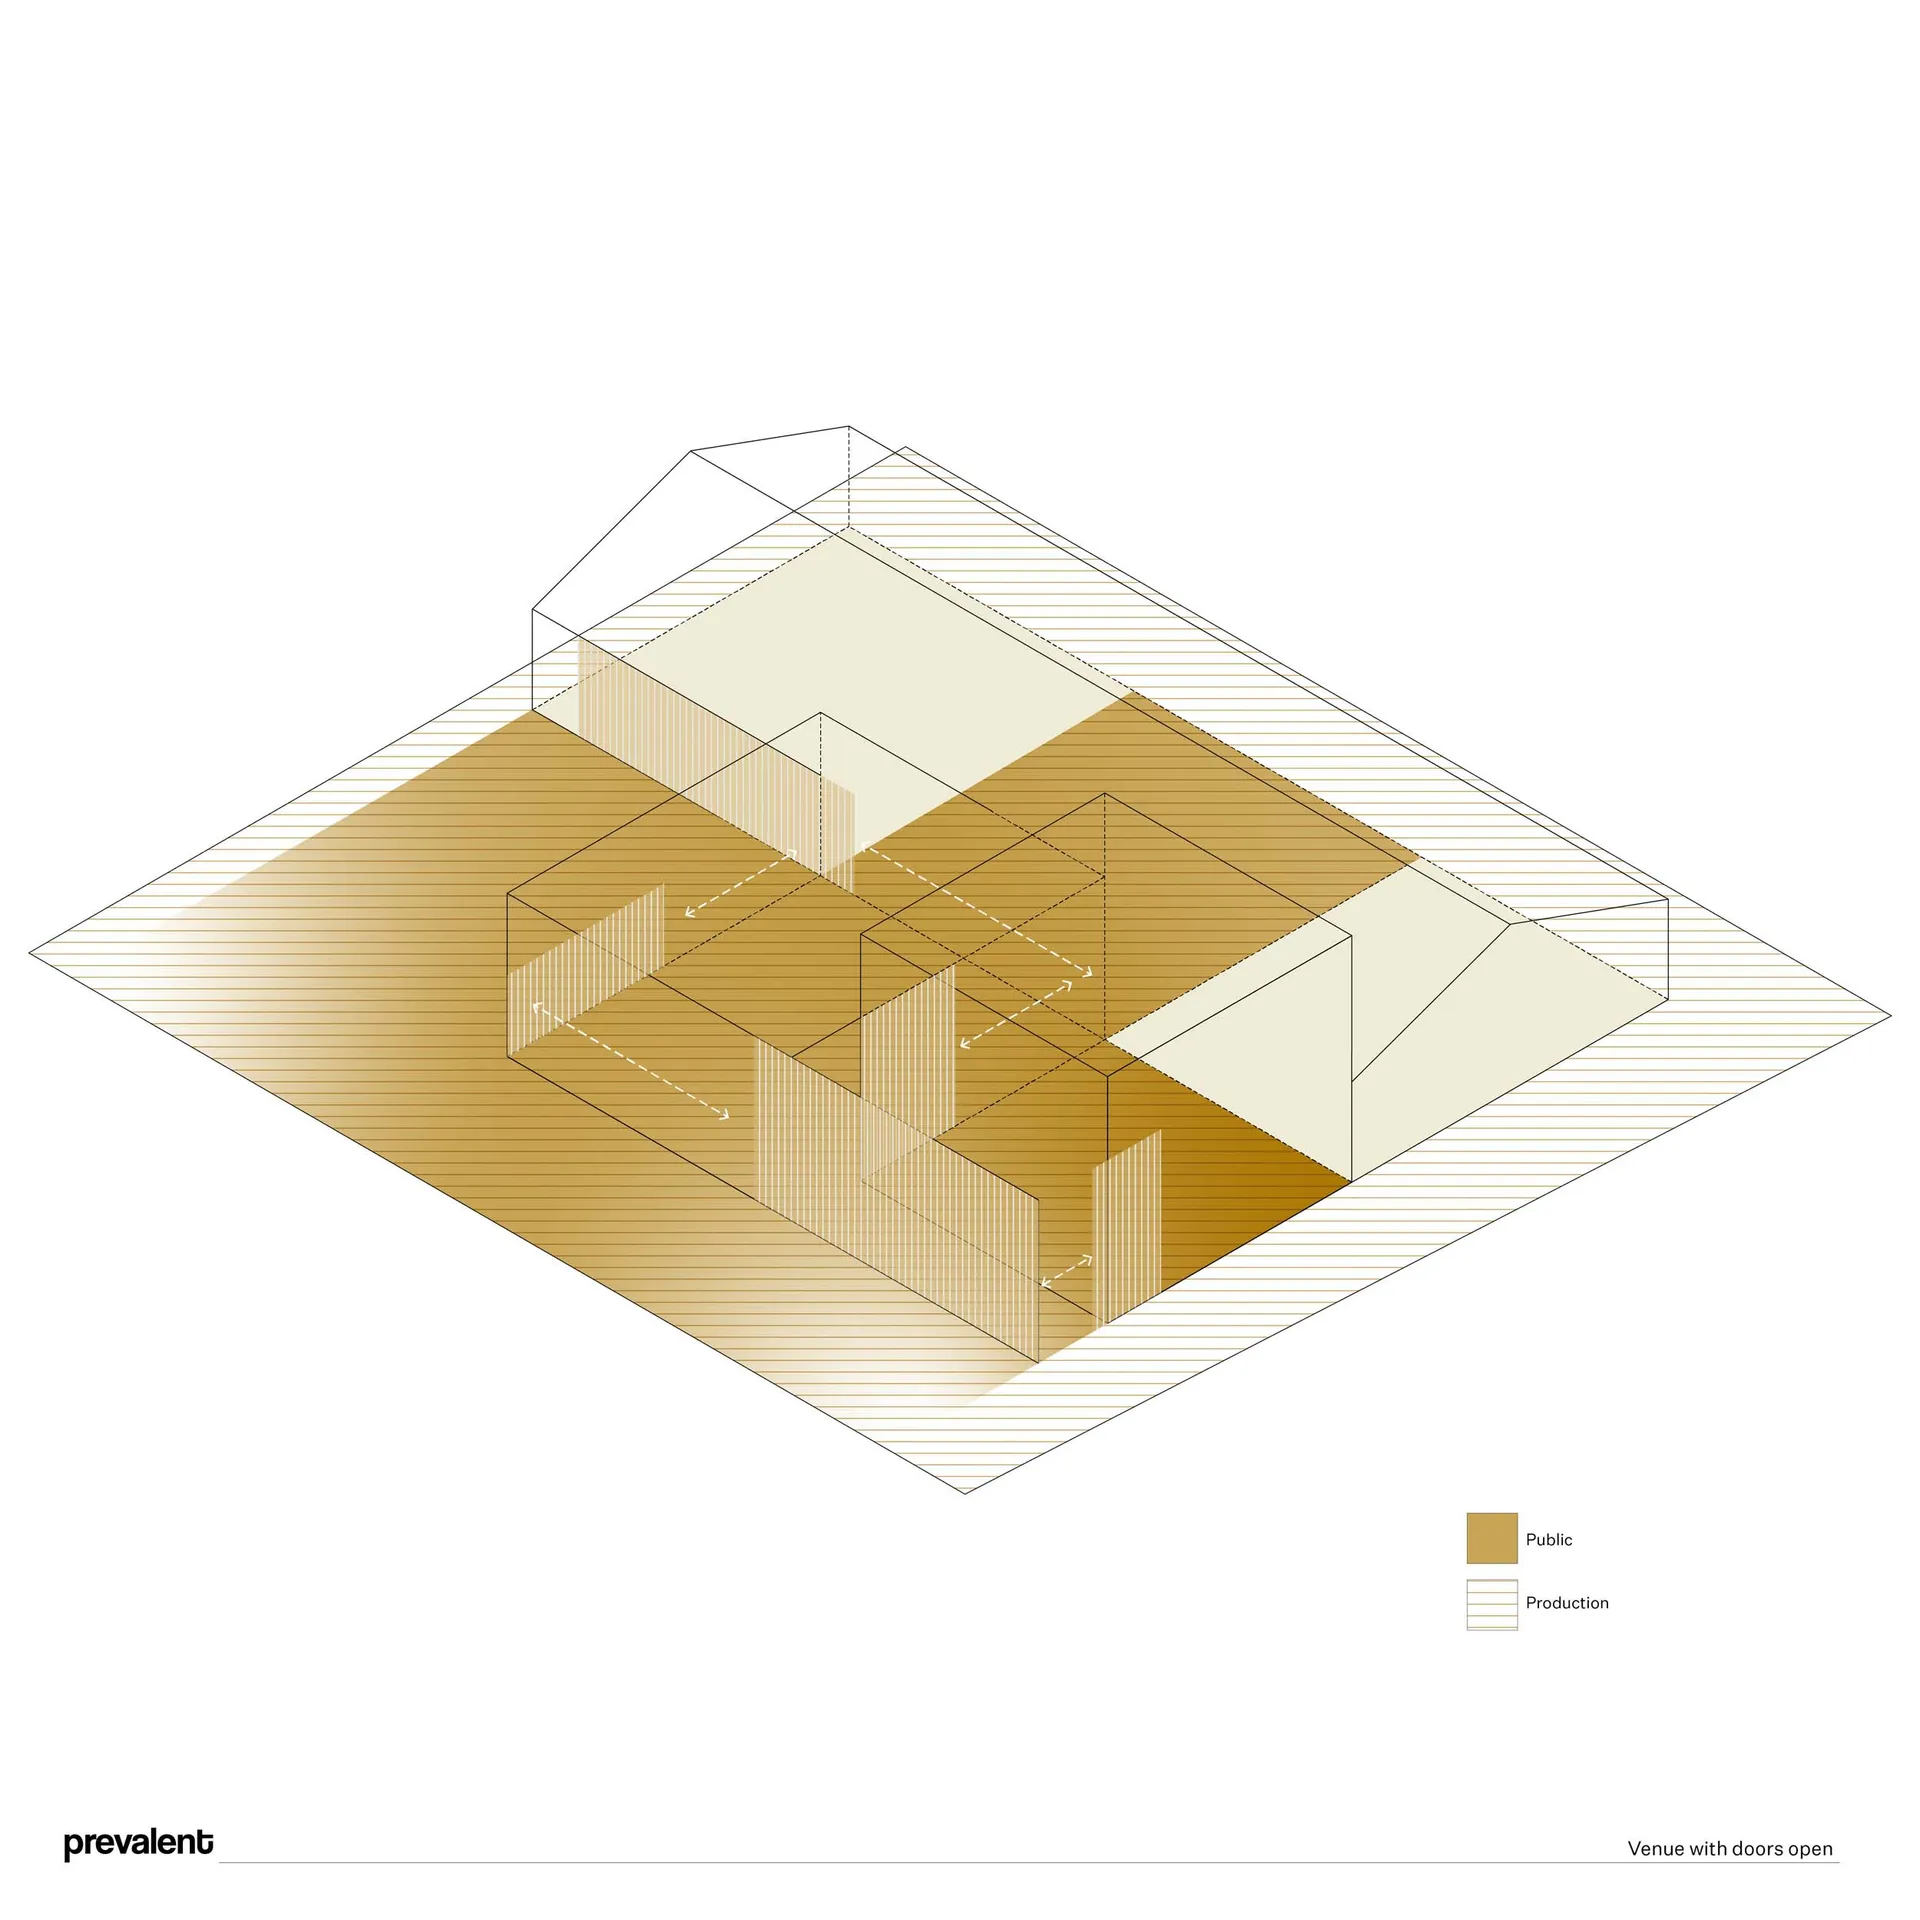
Sydney Newcastle Modus Brewery + Bar

2D floor plan of a residential space with multiple rooms, white walls, and clean lines

Residential Space with Multiple Rooms

floor plan

Tags

residentialfloor-plancleanbrightinvitingcomfortable

Residential Space with Multiple Rooms

floor plan

Tags

residentialfloor-plancleanbrightinvitingcomfortable

About this design

2D floor plan of a residential space with multiple rooms, white walls, and clean lines

Style
floor plan

Related floor plan designs

  • A simple room with a white paper floor plan featuring a brown stain, placed on a table with minimal furnitureSimple Functional Space with Brown Stain
  • A simple floor plan of a large room or building with multiple rooms, featuring a dimly lit space with walls, doors, and architectural featuresSimple Building Floor Plan
  • Large modern room with dining area, chairs, and well-lit interiorModern Dining Space Floor Plan
  • A modern house floor plan with various rooms and connections, featuring concrete walls and a sleek contemporary designModern House Floor Plan with Concrete Walls
  • Black line drawing of a modern house floor plan with rooms labeled and dimensions shownModern House Floor Plan with Clean Lines
  • Black and white drawing of a simple open plan interior with a dining table and chairs and a smaller room with a couchSimple Open Plan with Dining and Seating
  • A well-organized floor plan of a large open space with multiple tables and chairs, designed for dining and socializing, with clear labels and measurementsOpen Dining and Social Space with Multiple Seating Options
  • Black and white architectural floor plan of a long narrow restaurant featuring multiple dining rooms, a large outdoor terrace with trees, kitchen, and restrooms.Comprehensive architectural layout showcasing multiple dining zones and a generous rear garden terrace.

Residential Space with Multiple Rooms

Sydney Newcastle Modus Brewery + Bar

Sydney Newcastle Modus Brewery + Bar

2D floor plan of a residential space with multiple rooms, white walls, and clean lines

Residential Space with Multiple Rooms

floor plan

Tags

residentialfloor-plancleanbrightinvitingcomfortable

Residential Space with Multiple Rooms

floor plan

Tags

residentialfloor-plancleanbrightinvitingcomfortable

About this design

2D floor plan of a residential space with multiple rooms, white walls, and clean lines

Style
floor plan

Related floor plan designs

  • A simple room with a white paper floor plan featuring a brown stain, placed on a table with minimal furnitureSimple Functional Space with Brown Stain
  • A simple floor plan of a large room or building with multiple rooms, featuring a dimly lit space with walls, doors, and architectural featuresSimple Building Floor Plan
  • Large modern room with dining area, chairs, and well-lit interiorModern Dining Space Floor Plan
  • A modern house floor plan with various rooms and connections, featuring concrete walls and a sleek contemporary designModern House Floor Plan with Concrete Walls
  • Black line drawing of a modern house floor plan with rooms labeled and dimensions shownModern House Floor Plan with Clean Lines
  • Black and white drawing of a simple open plan interior with a dining table and chairs and a smaller room with a couchSimple Open Plan with Dining and Seating
  • A well-organized floor plan of a large open space with multiple tables and chairs, designed for dining and socializing, with clear labels and measurementsOpen Dining and Social Space with Multiple Seating Options
  • Black and white architectural floor plan of a long narrow restaurant featuring multiple dining rooms, a large outdoor terrace with trees, kitchen, and restrooms.Comprehensive architectural layout showcasing multiple dining zones and a generous rear garden terrace.