FeelDesign LogoFeelDesign

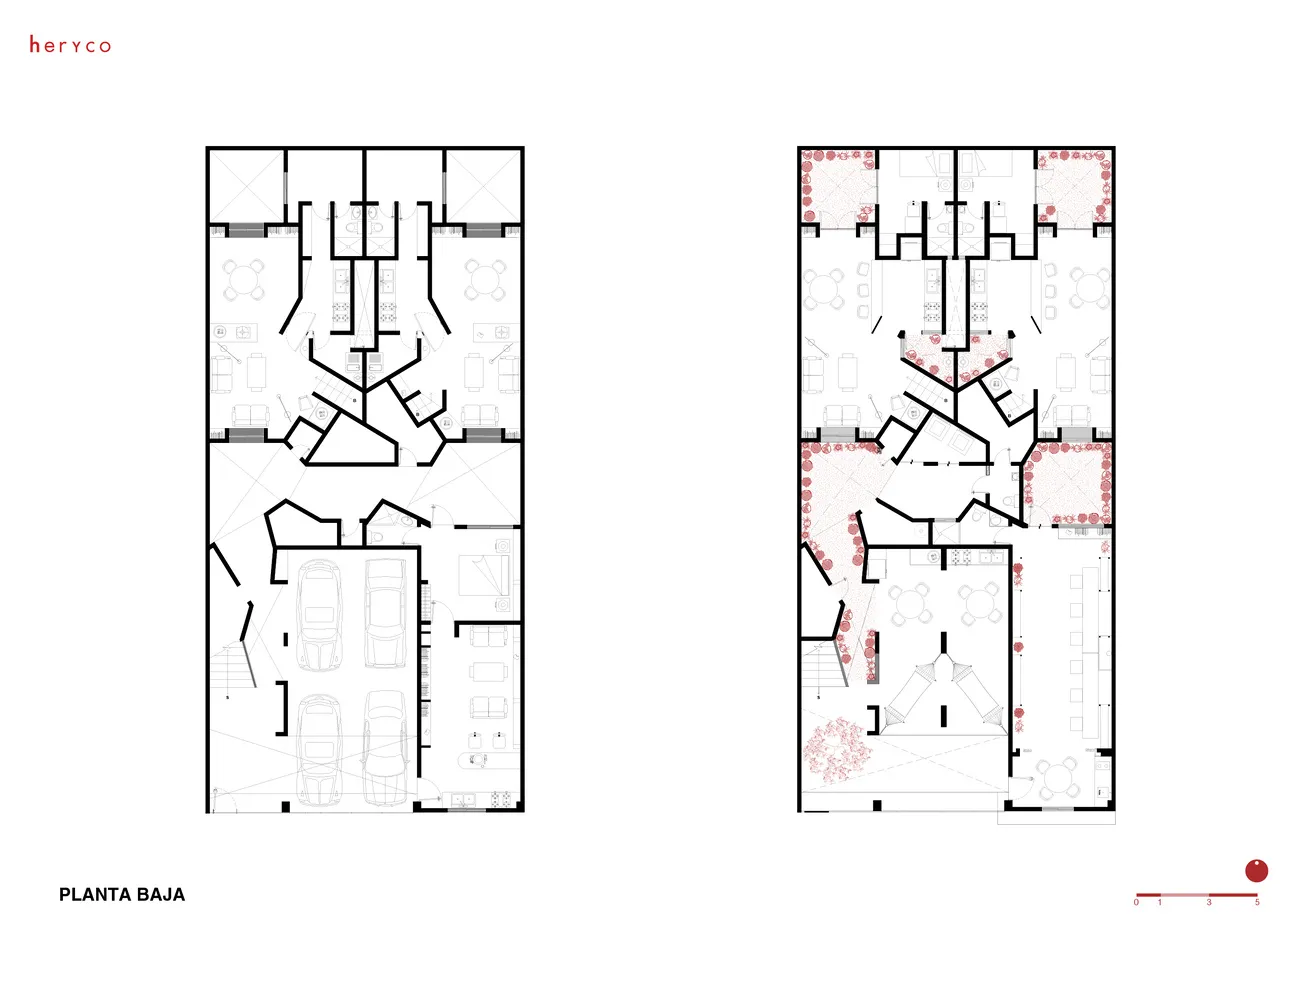
Residential Facility Ground Floor Plan

Sophisticated Floor Plan Project
Sophisticated Floor Plan Project

Detailed architectural blueprint of the ground floor of a residential facility, featuring rooms, corridors, and other functio

Residential Facility Ground Floor Plan

architectural plan · mixed media · residential facility

A comprehensive architectural plan representing the ground floor of a residential facility, showcasing its layout and design.

Tags

residentialfacilitydesignblueprintarchitecture

Residential Facility Ground Floor Plan

architectural plan · mixed media · residential facility

A comprehensive architectural plan representing the ground floor of a residential facility, showcasing its layout and design.

Tags

residentialfacilitydesignblueprintarchitecture

About this design

Detailed architectural blueprint of the ground floor of a residential facility, featuring rooms, corridors, and other functio

Style
architectural plan
Materials
mixed media
Subject
residential facility

Related architectural plan designs

  • Monochrome architectural plan depicting the layout of a second floor interiorSecond Floor Plan Monochrome
  • Floor plan of a residential compound featuring multiple buildings, green spaces, and outdoor amenities.Residential Compound Plan
  • Drawing of a two-story residential interior with paneled walls.Two-Story Residential Interior Paned Walls Plan
  • A detailed blueprint of the hotel site layout at Cheetah Plains.Hotel Site Plan: Cheetah Plains
  • Floor plan of a residential interior, showing the layout and design elements.Residential Interior Design Plan
  • Black and white architectural line drawing of a building floor plan.Building Floor Plan Black and White Line Drawing
  • A technical architectural drawing of a modern floor plan.Modern Floor Plan
  • A detailed architectural plan of a modern commercial interior space, including various rooms and functional areas.Modern Commercial Interior Plan

Residential Facility Ground Floor Plan

Sophisticated Floor Plan Project

Sophisticated Floor Plan Project

Detailed architectural blueprint of the ground floor of a residential facility, featuring rooms, corridors, and other functio

Residential Facility Ground Floor Plan

architectural plan · mixed media · residential facility

A comprehensive architectural plan representing the ground floor of a residential facility, showcasing its layout and design.

Tags

residentialfacilitydesignblueprintarchitecture

Residential Facility Ground Floor Plan

architectural plan · mixed media · residential facility

A comprehensive architectural plan representing the ground floor of a residential facility, showcasing its layout and design.

Tags

residentialfacilitydesignblueprintarchitecture

About this design

Detailed architectural blueprint of the ground floor of a residential facility, featuring rooms, corridors, and other functio

Style
architectural plan
Materials
mixed media
Subject
residential facility

Related architectural plan designs

  • Monochrome architectural plan depicting the layout of a second floor interiorSecond Floor Plan Monochrome
  • Floor plan of a residential compound featuring multiple buildings, green spaces, and outdoor amenities.Residential Compound Plan
  • Drawing of a two-story residential interior with paneled walls.Two-Story Residential Interior Paned Walls Plan
  • A detailed blueprint of the hotel site layout at Cheetah Plains.Hotel Site Plan: Cheetah Plains
  • Floor plan of a residential interior, showing the layout and design elements.Residential Interior Design Plan
  • Black and white architectural line drawing of a building floor plan.Building Floor Plan Black and White Line Drawing
  • A technical architectural drawing of a modern floor plan.Modern Floor Plan
  • A detailed architectural plan of a modern commercial interior space, including various rooms and functional areas.Modern Commercial Interior Plan