FeelDesign LogoFeelDesign

Residential Floor Plan Mixed Materials

Elegant Floor Plan Design
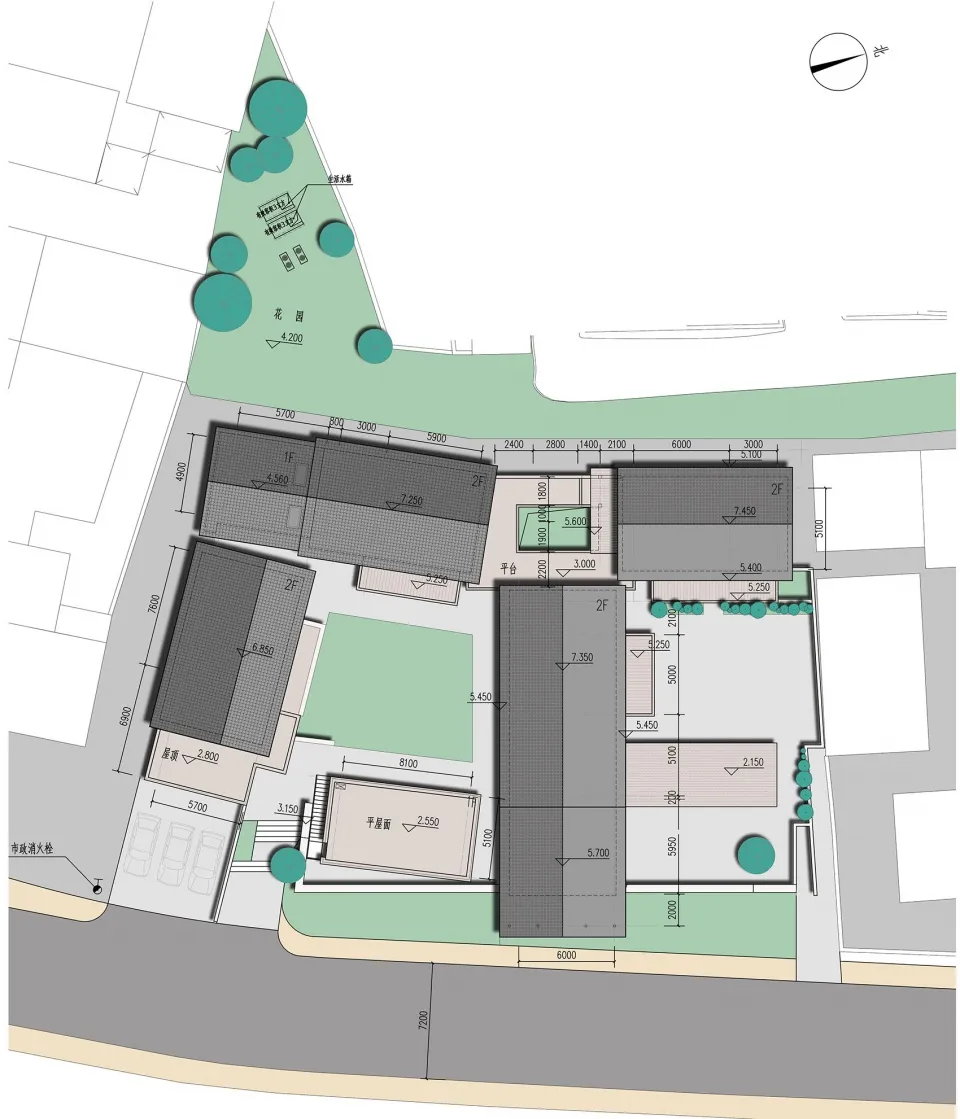
Elegant Floor Plan Design

A detailed architectural floor plan of a residential property featuring mixed materials and functional zones.

Residential Floor Plan Mixed Materials

architectural plan · mixed materials · residential floor plan

Architectural Residential Space showcasing Floor Plan and Mixed Materials for Lifestyle and Comfort.

Tags

architectural-planresidential-spacefloor-planmixed-materialslifestyle-comfort

Residential Floor Plan Mixed Materials

architectural plan · mixed materials · residential floor plan

Architectural Residential Space showcasing Floor Plan and Mixed Materials for Lifestyle and Comfort.

Tags

architectural-planresidential-spacefloor-planmixed-materialslifestyle-comfort

About this design

A detailed architectural floor plan of a residential property featuring mixed materials and functional zones.

Style
architectural plan
Materials
mixed materials
Subject
residential floor plan

Related architectural plan designs

  • Floor plan of a residential interior, showing the layout and design elements.Residential Interior Design Plan
  • Black and white architectural line drawing of a building floor plan.Building Floor Plan Black and White Line Drawing
  • A detailed architectural and landscape plan depicted on a paper sheet.Landscape Plan Paper
  • 2D architectural plan illustrating the layout of a theater's seating arrangement.Theater Seat Placement Diagram
  • Second floor architectural plan featuring concrete flooring and a staircase layout.Second Floor Plan: Concrete Architecture, Interior
  • Floor plan of an office space showing layout, furniture placement, and functional zones.Office Space Plan
  • An architectural floor plan depicting a house with green landscaping.House Floor Plan with Green Landscape
  • Urban city center layout with a marked red area and labeled nearby landmarks.Urban City Center Plan

Residential Floor Plan Mixed Materials

Elegant Floor Plan Design

Elegant Floor Plan Design

A detailed architectural floor plan of a residential property featuring mixed materials and functional zones.

Residential Floor Plan Mixed Materials

architectural plan · mixed materials · residential floor plan

Architectural Residential Space showcasing Floor Plan and Mixed Materials for Lifestyle and Comfort.

Tags

architectural-planresidential-spacefloor-planmixed-materialslifestyle-comfort

Residential Floor Plan Mixed Materials

architectural plan · mixed materials · residential floor plan

Architectural Residential Space showcasing Floor Plan and Mixed Materials for Lifestyle and Comfort.

Tags

architectural-planresidential-spacefloor-planmixed-materialslifestyle-comfort

About this design

A detailed architectural floor plan of a residential property featuring mixed materials and functional zones.

Style
architectural plan
Materials
mixed materials
Subject
residential floor plan

Related architectural plan designs

  • Floor plan of a residential interior, showing the layout and design elements.Residential Interior Design Plan
  • Black and white architectural line drawing of a building floor plan.Building Floor Plan Black and White Line Drawing
  • A detailed architectural and landscape plan depicted on a paper sheet.Landscape Plan Paper
  • 2D architectural plan illustrating the layout of a theater's seating arrangement.Theater Seat Placement Diagram
  • Second floor architectural plan featuring concrete flooring and a staircase layout.Second Floor Plan: Concrete Architecture, Interior
  • Floor plan of an office space showing layout, furniture placement, and functional zones.Office Space Plan
  • An architectural floor plan depicting a house with green landscaping.House Floor Plan with Green Landscape
  • Urban city center layout with a marked red area and labeled nearby landmarks.Urban City Center Plan