FeelDesign LogoFeelDesign

Residential Floor Plan

Classic Floor Plan Project
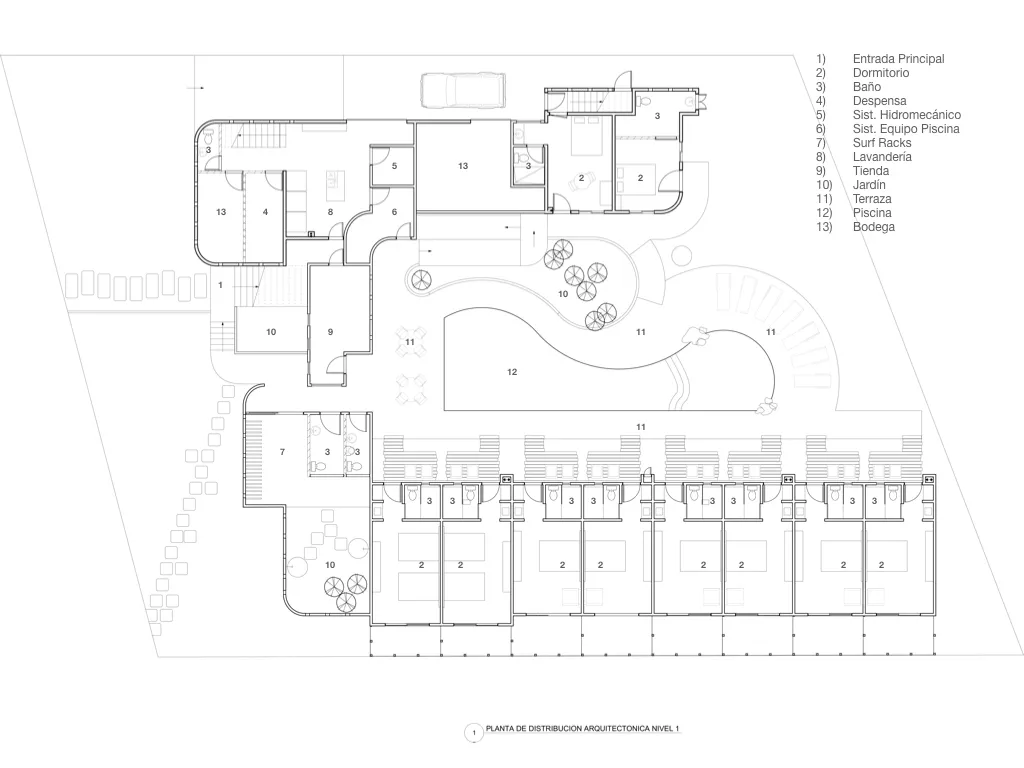
Classic Floor Plan Project

Residential floor plan showing various rooms and spaces.

Residential Floor Plan

architectural design · paper plan · floor plan

Residential architectural features floor plan and spaces

Tags

residentialarchitecturelayoutinteriorfloor-plan

Residential Floor Plan

architectural design · paper plan · floor plan

Residential architectural features floor plan and spaces

Tags

residentialarchitecturelayoutinteriorfloor-plan

About this design

Residential floor plan showing various rooms and spaces.

Style
architectural design
Materials
paper plan
Subject
floor plan

Related architectural design designs

  • A woman rides a horse in a wooden-styled farm setting.FARMHOUSE WOODEN STABLE
  • Modern poolside concrete furniture featuring a tree planter in a contemporary outdoor lounge area.Modern Poolside Concrete Furniture Planter Design
  • A modern house with a wooden exterior surrounded by trees and flowers.Modern Forest House Exterior
  • Simplified architectural blueprint of a contemporary residential floor plan with clear room boundaries and functional zones.Modern Floor Plan
  • Outdoor cafe with metal composite furniture and plantersMetal Composite Outdoor Cafe
  • Industrial brick corridor with wooden box, illuminated by hanging light bulbs.Industrial Brick Corridor with Wooden Box
  • A detailed 2D architectural drawing of a modern residential floor plan in black and white.Modern Floor Plan Architecture
  • A detailed architectural floor plan showing stairs, storage areas, living room, dining room, and landing spaces in a residentStairs, Storage, Living, Dining, Landing: Space Fl

Residential Floor Plan

Classic Floor Plan Project

Classic Floor Plan Project

Residential floor plan showing various rooms and spaces.

Residential Floor Plan

architectural design · paper plan · floor plan

Residential architectural features floor plan and spaces

Tags

residentialarchitecturelayoutinteriorfloor-plan

Residential Floor Plan

architectural design · paper plan · floor plan

Residential architectural features floor plan and spaces

Tags

residentialarchitecturelayoutinteriorfloor-plan

About this design

Residential floor plan showing various rooms and spaces.

Style
architectural design
Materials
paper plan
Subject
floor plan

Related architectural design designs

  • A woman rides a horse in a wooden-styled farm setting.FARMHOUSE WOODEN STABLE
  • Modern poolside concrete furniture featuring a tree planter in a contemporary outdoor lounge area.Modern Poolside Concrete Furniture Planter Design
  • A modern house with a wooden exterior surrounded by trees and flowers.Modern Forest House Exterior
  • Simplified architectural blueprint of a contemporary residential floor plan with clear room boundaries and functional zones.Modern Floor Plan
  • Outdoor cafe with metal composite furniture and plantersMetal Composite Outdoor Cafe
  • Industrial brick corridor with wooden box, illuminated by hanging light bulbs.Industrial Brick Corridor with Wooden Box
  • A detailed 2D architectural drawing of a modern residential floor plan in black and white.Modern Floor Plan Architecture
  • A detailed architectural floor plan showing stairs, storage areas, living room, dining room, and landing spaces in a residentStairs, Storage, Living, Dining, Landing: Space Fl