FeelDesign LogoFeelDesign

Residential Architectural Blueprint

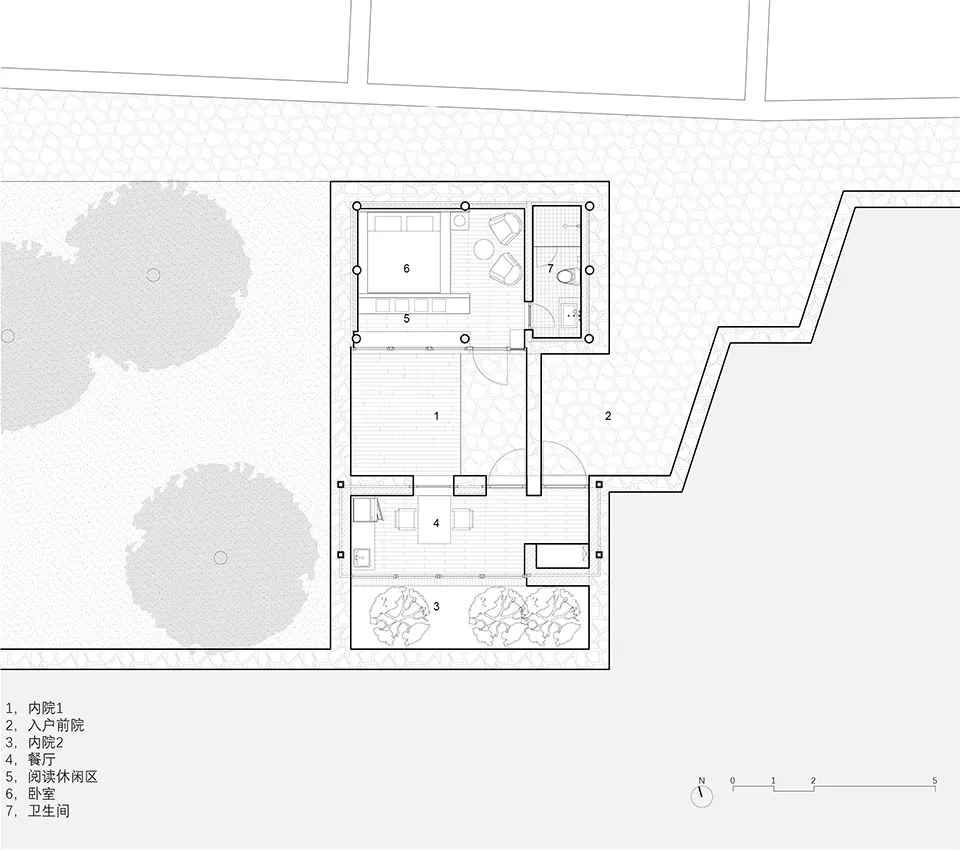
Stunning Floor Plan Concept
Stunning Floor Plan Concept

2D architectural drawing of a residential floor plan

Residential Architectural Blueprint

architecture · mixed media · residential floor plan

Residential floor plan showcasing mixed materials for home design

Tags

residentialarchitectureblueprintconcretewood

Residential Architectural Blueprint

architecture · mixed media · residential floor plan

Residential floor plan showcasing mixed materials for home design

Tags

residentialarchitectureblueprintconcretewood

About this design

2D architectural drawing of a residential floor plan

Style
architecture
Materials
mixed media
Subject
residential floor plan

Related architecture designs

  • Floor plan of a residential space with concrete finishes and tiled areas.Residential Floor Plan: Concrete and Tiles
  • 2D architectural drawing of a residential building's floor plan.Residential Floor Plan
  • A residential floor plan featuring a layout with three bedrooms, a kitchen, and living areas.Residential Floor Plan
  • Floor plan of a residential building, showing different rooms and layouts.Residential Floor Plan
  • Floor plan of a residential structure with labeled rooms and hallways.Residential Floor Plan
  • Industrial residential floor plan showing kitchen, living, bedroom, study, bathroom, deck, laundry, robe, and loft over the bIndustrial Residential Floor Plan
  • Industrial isometric view of a residential floor plan with labeled rooms and furniture.Industrial Residential Floor Plan Industrial Isome
  • A detailed architectural floor plan of a residential property, showcasing various dimensions and room layouts.Residential Floor Plan - Mixed Media