FeelDesign LogoFeelDesign

Residential Floor Plan Architecture

Luxurious Floor Plan Space
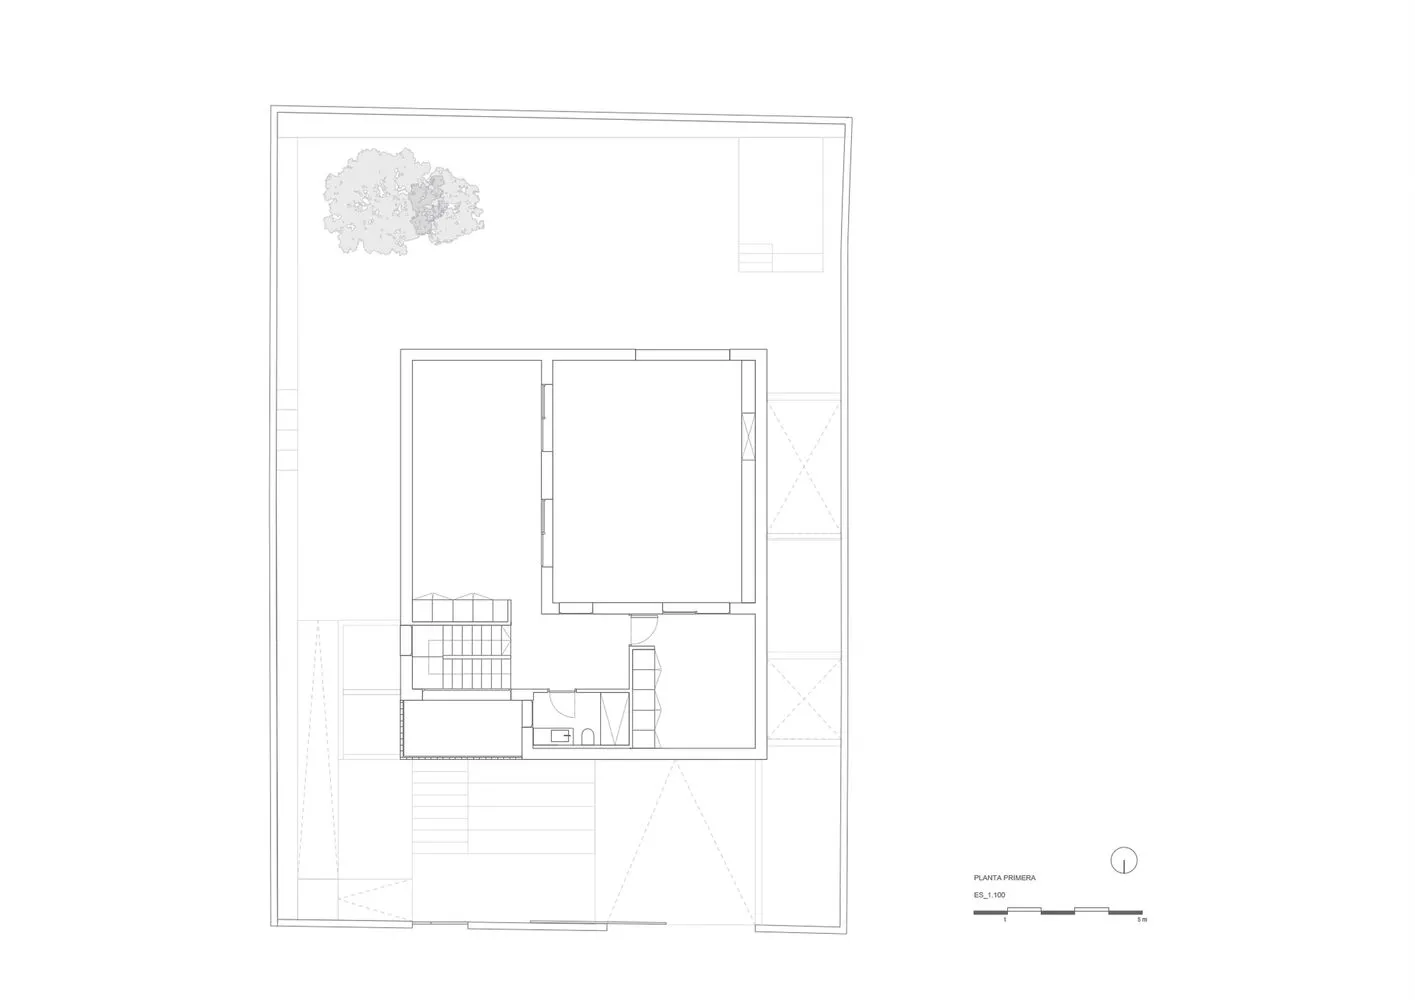
Luxurious Floor Plan Space

A detailed architectural floor plan of a residential building, featuring layout, rooms, and structural details.

Residential Floor Plan Architecture

architecture · mixed media · floor plan

This residential floor plan showcases the architectural design and spatial organization for residential purposes, highlighting essential rooms and layout.

Tags

architectureresidential-floor-planspacesinterior-layoutdesign-details

Residential Floor Plan Architecture

architecture · mixed media · floor plan

This residential floor plan showcases the architectural design and spatial organization for residential purposes, highlighting essential rooms and layout.

Tags

architectureresidential-floor-planspacesinterior-layoutdesign-details

About this design

A detailed architectural floor plan of a residential building, featuring layout, rooms, and structural details.

Style
architecture
Materials
mixed media
Subject
floor plan

Related architecture designs

  • Concrete interior space featuring a window, columns, ceiling, and exposed pipes.Concrete Interior with Window, Columns, Ceiling, a
  • Modern swimming pool designed with concrete material.Modern Swimming Pool Concrete
  • A modern hotel exterior featuring glass and concrete materials, with a tall tower in the background and a spacious plaza areaModern Hotel Exterior: Glass & Concrete
  • A modern hallway with glass panels, lighting fixtures, and carpeted flooring, featuring a reflection on a glass wall.Modern Hallway with Lighting and Glass Panels
  • Modern restaurant interior with wooden decor, showcasing clean and minimalist design.Modern Restaurant Interior: Wood
  • A detailed architectural blueprint of modern office spaces featuring metal framing and layout.Modern Offices with Metal Framing
  • Aerial view of ancient Chinese village with traditional architecture.Old Town Square Urban Rural
  • An indoor staircase surrounded by metal shelves filled with books, leading to a brightly lit area.Industrial Library with Metal Shelves

Residential Floor Plan Architecture

Luxurious Floor Plan Space

Luxurious Floor Plan Space

A detailed architectural floor plan of a residential building, featuring layout, rooms, and structural details.

Residential Floor Plan Architecture

architecture · mixed media · floor plan

This residential floor plan showcases the architectural design and spatial organization for residential purposes, highlighting essential rooms and layout.

Tags

architectureresidential-floor-planspacesinterior-layoutdesign-details

Residential Floor Plan Architecture

architecture · mixed media · floor plan

This residential floor plan showcases the architectural design and spatial organization for residential purposes, highlighting essential rooms and layout.

Tags

architectureresidential-floor-planspacesinterior-layoutdesign-details

About this design

A detailed architectural floor plan of a residential building, featuring layout, rooms, and structural details.

Style
architecture
Materials
mixed media
Subject
floor plan

Related architecture designs

  • Concrete interior space featuring a window, columns, ceiling, and exposed pipes.Concrete Interior with Window, Columns, Ceiling, a
  • Modern swimming pool designed with concrete material.Modern Swimming Pool Concrete
  • A modern hotel exterior featuring glass and concrete materials, with a tall tower in the background and a spacious plaza areaModern Hotel Exterior: Glass & Concrete
  • A modern hallway with glass panels, lighting fixtures, and carpeted flooring, featuring a reflection on a glass wall.Modern Hallway with Lighting and Glass Panels
  • Modern restaurant interior with wooden decor, showcasing clean and minimalist design.Modern Restaurant Interior: Wood
  • A detailed architectural blueprint of modern office spaces featuring metal framing and layout.Modern Offices with Metal Framing
  • Aerial view of ancient Chinese village with traditional architecture.Old Town Square Urban Rural
  • An indoor staircase surrounded by metal shelves filled with books, leading to a brightly lit area.Industrial Library with Metal Shelves