FeelDesign LogoFeelDesign

Residential Floor Plan

Elegant Floor Plan Interior
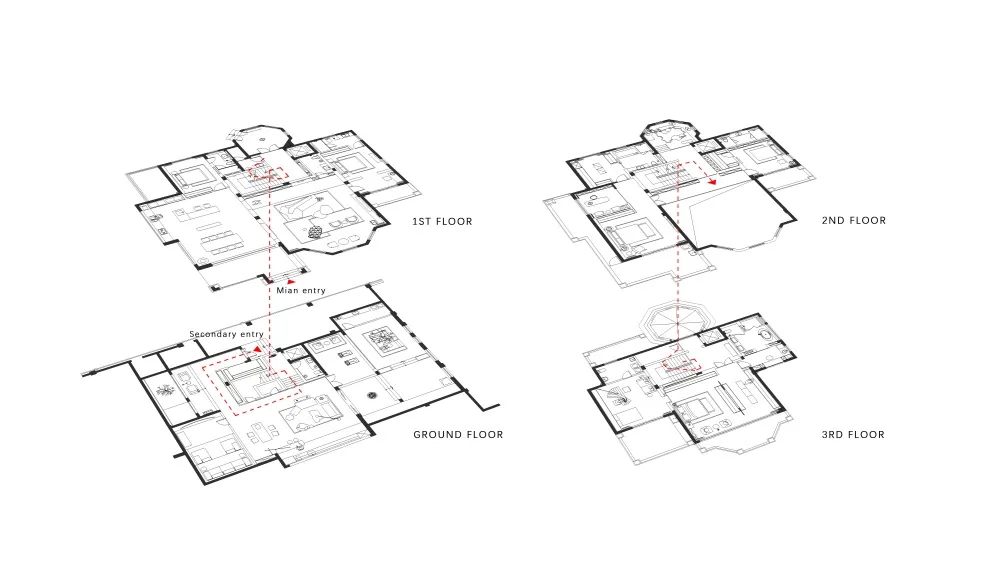
Elegant Floor Plan Interior

Floor plan of a residential building with multiple levels and designated areas.

Residential Floor Plan

architecture · mixed · residential

Residential architectural design featuring multiple functional zones across different floors.

Tags

residentialfloor planarchitectureinterior designhome layout

Residential Floor Plan

architecture · mixed · residential

Residential architectural design featuring multiple functional zones across different floors.

Tags

residentialfloor planarchitectureinterior designhome layout

About this design

Floor plan of a residential building with multiple levels and designated areas.

Style
architecture
Materials
mixed
Subject
residential

Related architecture designs

  • Close-up of a metal-mesh wall filled with dark, rectangular concrete piecesMetal-Mesh Concrete Wall
  • Two individuals sitting on a metallic cube-shaped bench in a minimalist interior design setting.Modern Interior Metal Furniture
  • A modern restaurant interior with a metal staircase and marble flooring.Modern Metal Staircase on Marble Floor Restaurant
  • An aerial view of a beachfront architecture with sandy beach and ocean waves.Beachfront Architecture Sand
  • Sustainable beach resort with solar panel-covered rooftops at sunsetSolar Panel Beach Resort View
  • An Image of a modern restaurant exterior with concrete planters, glass windows, and metal signage.Modern Restaurant Exterior Concrete
  • A diagram of a wooden grid structure used in landscape architecture.Wooden Grid Landscape Architecture
  • An industrial retail storefront with a concrete exterior and open doors.Industrial Retail Storefront Concrete

Residential Floor Plan

Elegant Floor Plan Interior

Elegant Floor Plan Interior

Floor plan of a residential building with multiple levels and designated areas.

Residential Floor Plan

architecture · mixed · residential

Residential architectural design featuring multiple functional zones across different floors.

Tags

residentialfloor planarchitectureinterior designhome layout

Residential Floor Plan

architecture · mixed · residential

Residential architectural design featuring multiple functional zones across different floors.

Tags

residentialfloor planarchitectureinterior designhome layout

About this design

Floor plan of a residential building with multiple levels and designated areas.

Style
architecture
Materials
mixed
Subject
residential

Related architecture designs

  • Close-up of a metal-mesh wall filled with dark, rectangular concrete piecesMetal-Mesh Concrete Wall
  • Two individuals sitting on a metallic cube-shaped bench in a minimalist interior design setting.Modern Interior Metal Furniture
  • A modern restaurant interior with a metal staircase and marble flooring.Modern Metal Staircase on Marble Floor Restaurant
  • An aerial view of a beachfront architecture with sandy beach and ocean waves.Beachfront Architecture Sand
  • Sustainable beach resort with solar panel-covered rooftops at sunsetSolar Panel Beach Resort View
  • An Image of a modern restaurant exterior with concrete planters, glass windows, and metal signage.Modern Restaurant Exterior Concrete
  • A diagram of a wooden grid structure used in landscape architecture.Wooden Grid Landscape Architecture
  • An industrial retail storefront with a concrete exterior and open doors.Industrial Retail Storefront Concrete