FeelDesign LogoFeelDesign

Industrial Residential Floor Plan

Chic Floor Plan Space
Chic Floor Plan Space

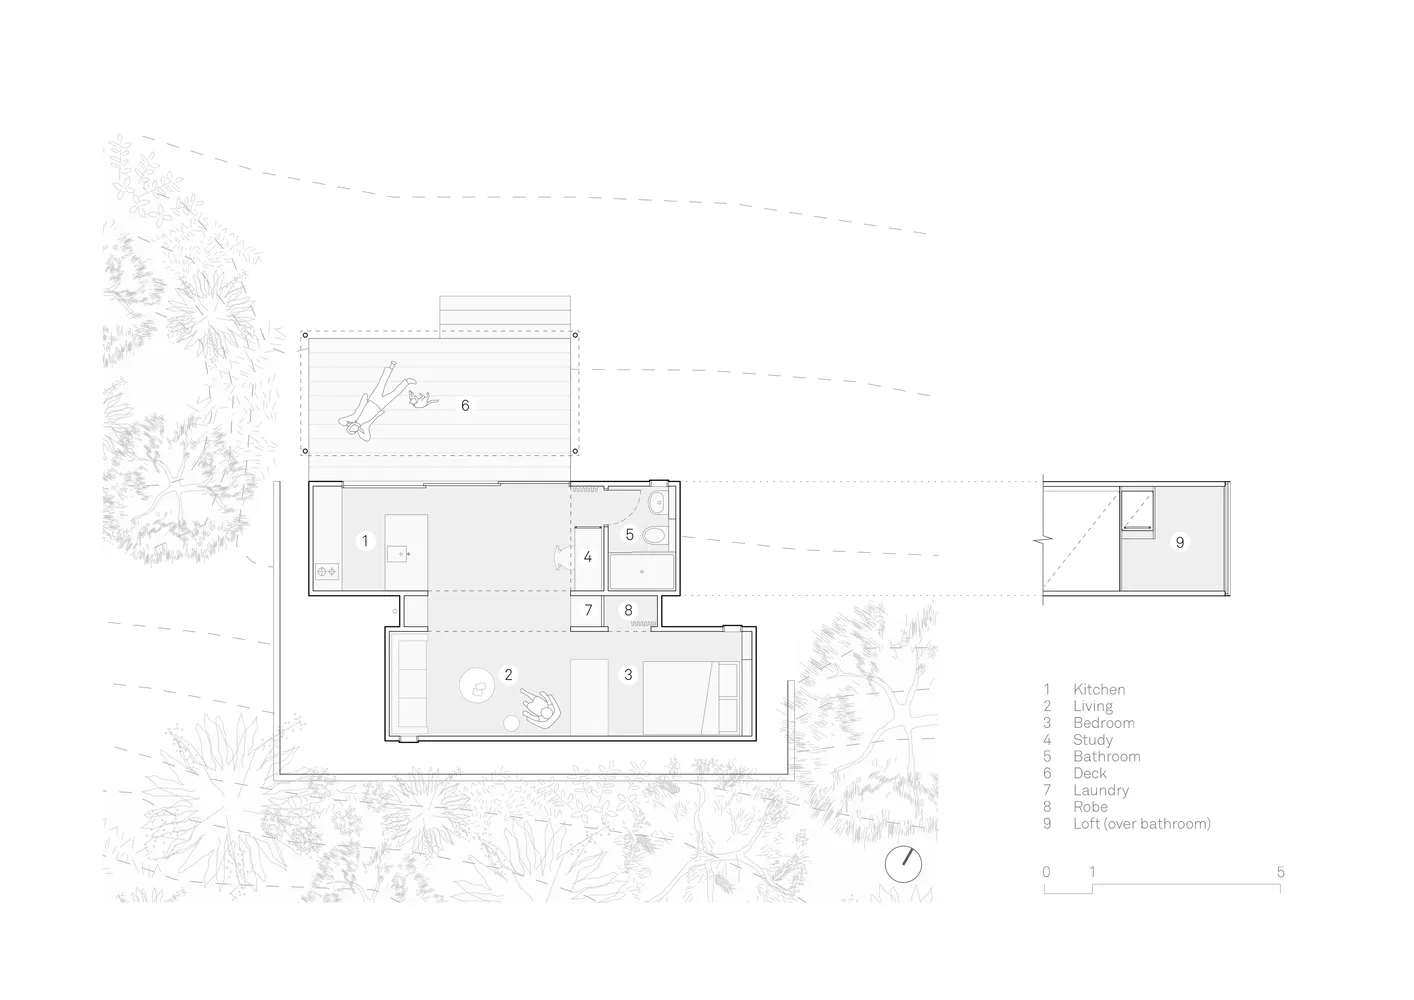
Industrial residential floor plan showing kitchen, living, bedroom, study, bathroom, deck, laundry, robe, and loft over the b

Industrial Residential Floor Plan

architecture · blueprint · residential floor plan

Industrial residential floor plan showcasing open layout and modern design.

Tags

architectureindustrialresidentialfloor planmodern

Industrial Residential Floor Plan

architecture · blueprint · residential floor plan

Industrial residential floor plan showcasing open layout and modern design.

Tags

architectureindustrialresidentialfloor planmodern

About this design

Industrial residential floor plan showing kitchen, living, bedroom, study, bathroom, deck, laundry, robe, and loft over the b

Style
architecture
Materials
blueprint
Subject
residential floor plan

Related architecture designs

  • A detailed floor plan of a modern residential building, featuring open spaces and contemporary design elements.Modern Residential Floor Plan
  • A detailed architectural floor plan of an attic space, showing various rooms and open roof terraces.Attic Floor Plan Architecture Paper
  • A detailed 2D architectural drawing of a modern house's floor layout, including rooms, amenities, and exterior features.Modern House Floor Plan
  • Modern wooden fence with shadows cast by surrounding trees.Modern Wooden Fence with Shadow Play
  • Modern interior design featuring glass and concrete materials.Modern Interior: Glass and Concrete Design
  • Model of an abstract urban plan constructed from wood and paper.Abstract Urban Plan Paper
  • A person walking in a modern kitchen with wooden cabinets and a blue wall.Modern Kitchen in Wood
  • A modern loft interior with concrete walls and floors, featuring a living area with furniture and natural light coming througModern Loft Concrete

Industrial Residential Floor Plan

Chic Floor Plan Space

Chic Floor Plan Space

Industrial residential floor plan showing kitchen, living, bedroom, study, bathroom, deck, laundry, robe, and loft over the b

Industrial Residential Floor Plan

architecture · blueprint · residential floor plan

Industrial residential floor plan showcasing open layout and modern design.

Tags

architectureindustrialresidentialfloor planmodern

Industrial Residential Floor Plan

architecture · blueprint · residential floor plan

Industrial residential floor plan showcasing open layout and modern design.

Tags

architectureindustrialresidentialfloor planmodern

About this design

Industrial residential floor plan showing kitchen, living, bedroom, study, bathroom, deck, laundry, robe, and loft over the b

Style
architecture
Materials
blueprint
Subject
residential floor plan

Related architecture designs

  • A detailed floor plan of a modern residential building, featuring open spaces and contemporary design elements.Modern Residential Floor Plan
  • A detailed architectural floor plan of an attic space, showing various rooms and open roof terraces.Attic Floor Plan Architecture Paper
  • A detailed 2D architectural drawing of a modern house's floor layout, including rooms, amenities, and exterior features.Modern House Floor Plan
  • Modern wooden fence with shadows cast by surrounding trees.Modern Wooden Fence with Shadow Play
  • Modern interior design featuring glass and concrete materials.Modern Interior: Glass and Concrete Design
  • Model of an abstract urban plan constructed from wood and paper.Abstract Urban Plan Paper
  • A person walking in a modern kitchen with wooden cabinets and a blue wall.Modern Kitchen in Wood
  • A modern loft interior with concrete walls and floors, featuring a living area with furniture and natural light coming througModern Loft Concrete