FeelDesign LogoFeelDesign

Residential Floor Plan

Contemporary Floor Plan Interior
Contemporary Floor Plan Interior

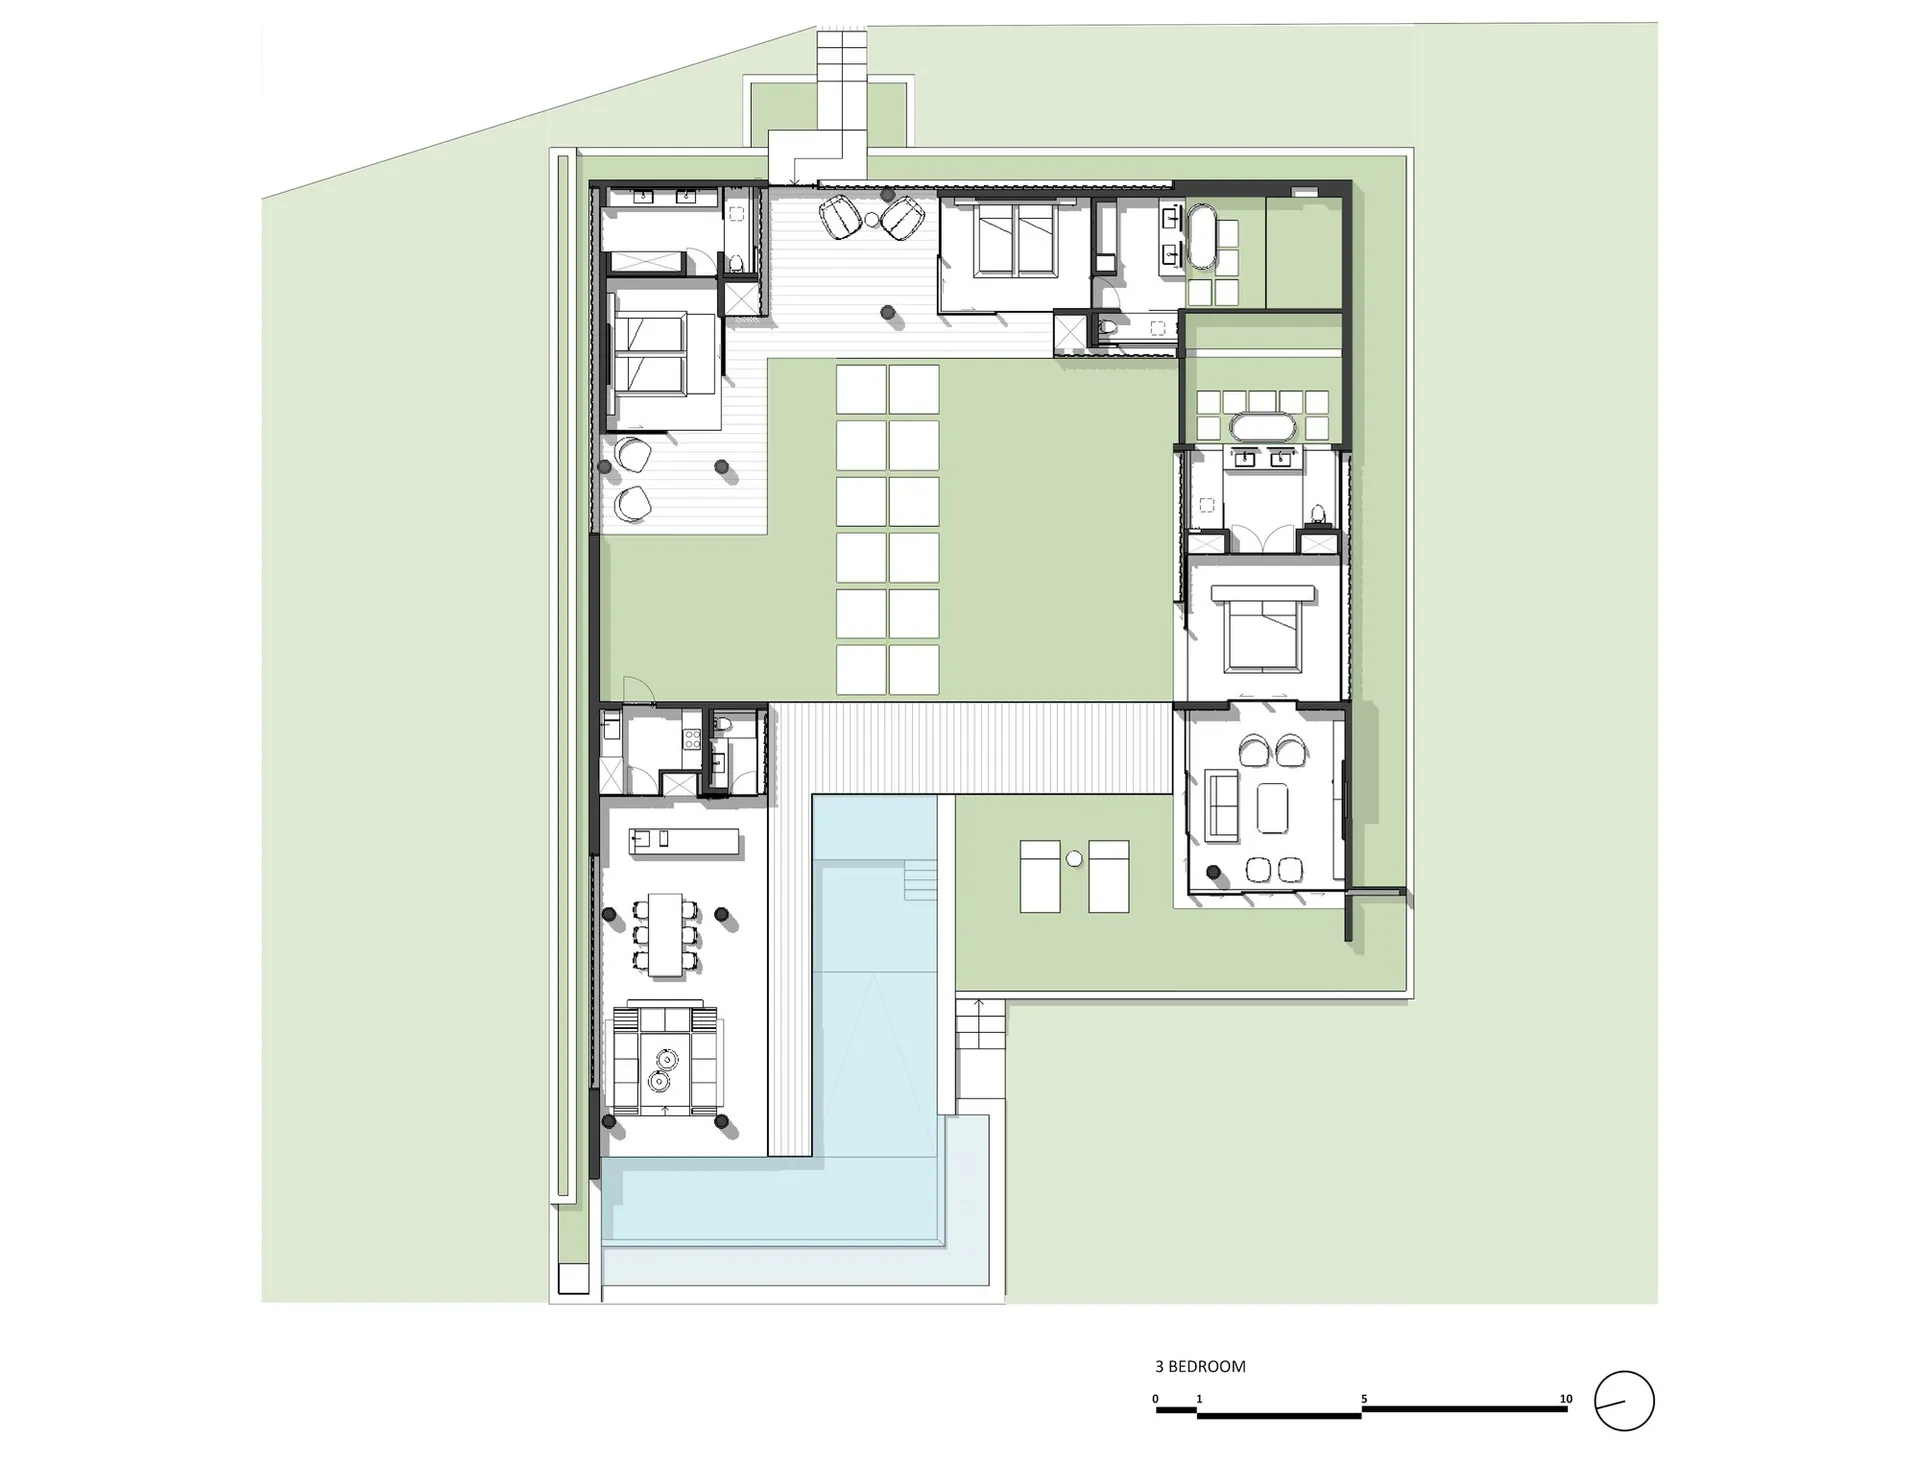
A residential floor plan featuring a layout with three bedrooms, a kitchen, and living areas.

Residential Floor Plan

architecture · mixed media · residential floor plan

Modern residential floor plan with three bedrooms, featuring a spacious layout and comfortable living areas.

Tags

architectureresidentialfloor plandesignhome

Residential Floor Plan

architecture · mixed media · residential floor plan

Modern residential floor plan with three bedrooms, featuring a spacious layout and comfortable living areas.

Tags

architectureresidentialfloor plandesignhome

About this design

A residential floor plan featuring a layout with three bedrooms, a kitchen, and living areas.

Style
architecture
Materials
mixed media
Subject
residential floor plan

Related architecture designs

  • Photographs of rural houses with concrete walls and wooden structures.Rustic Village Houses Concrete Walls
  • Modern storefront with bright, colorful graffiti on a black building, concrete steps, and a yellow awning.Modern Retail Storefront Concrete
  • Modern house with concrete exterior, geometric design, and minimalist aesthetic.Modern House Concrete Exterior
  • Technical architectural drawing of a house floor plan.House Floor Plan Technical
  • A modern cafe interior with a concrete floor and minimalist design elements.Modern Cafe Interior Concrete
  • A detailed 2D architectural drawing of a modern apartment layout.Modern Floor Plan
  • Schematic floor plan of a modern interior design, showing various rooms and layout.Modern Interior Design Plan
  • Modern storefront with brick facade, glass doors, and wooden accents.Modern Retail Storefront Made of Brick

Residential Floor Plan

Contemporary Floor Plan Interior

Contemporary Floor Plan Interior

A residential floor plan featuring a layout with three bedrooms, a kitchen, and living areas.

Residential Floor Plan

architecture · mixed media · residential floor plan

Modern residential floor plan with three bedrooms, featuring a spacious layout and comfortable living areas.

Tags

architectureresidentialfloor plandesignhome

Residential Floor Plan

architecture · mixed media · residential floor plan

Modern residential floor plan with three bedrooms, featuring a spacious layout and comfortable living areas.

Tags

architectureresidentialfloor plandesignhome

About this design

A residential floor plan featuring a layout with three bedrooms, a kitchen, and living areas.

Style
architecture
Materials
mixed media
Subject
residential floor plan

Related architecture designs

  • Photographs of rural houses with concrete walls and wooden structures.Rustic Village Houses Concrete Walls
  • Modern storefront with bright, colorful graffiti on a black building, concrete steps, and a yellow awning.Modern Retail Storefront Concrete
  • Modern house with concrete exterior, geometric design, and minimalist aesthetic.Modern House Concrete Exterior
  • Technical architectural drawing of a house floor plan.House Floor Plan Technical
  • A modern cafe interior with a concrete floor and minimalist design elements.Modern Cafe Interior Concrete
  • A detailed 2D architectural drawing of a modern apartment layout.Modern Floor Plan
  • Schematic floor plan of a modern interior design, showing various rooms and layout.Modern Interior Design Plan
  • Modern storefront with brick facade, glass doors, and wooden accents.Modern Retail Storefront Made of Brick