FeelDesign LogoFeelDesign

Residential Floor Plan - Mixed Media

Chic Bedroom Project
Chic Bedroom Project

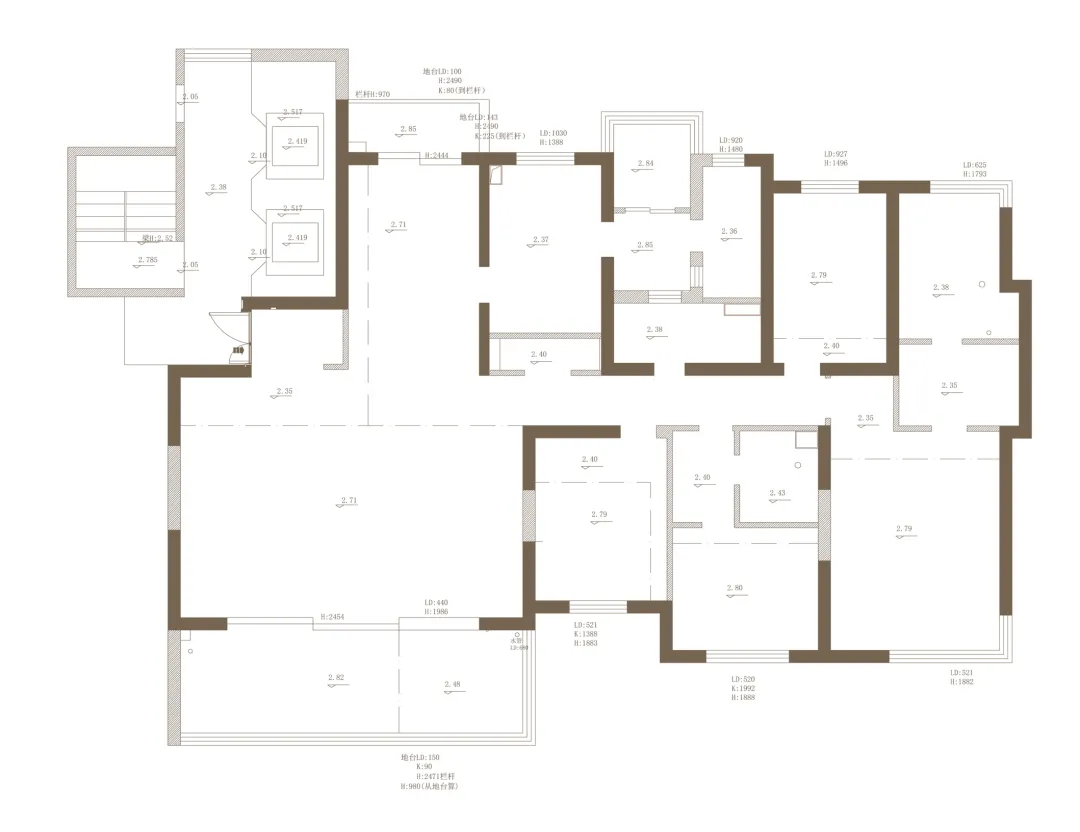
A detailed architectural floor plan of a residential property, showcasing various dimensions and room layouts.

Residential Floor Plan - Mixed Media

architecture · mixed media · residential floor plan

A comprehensive residential floor plan illustrating dimensions and room configurations for design and planning purposes.

Tags

architectureresidentialfloor plandimensionsdesign

Residential Floor Plan - Mixed Media

architecture · mixed media · residential floor plan

A comprehensive residential floor plan illustrating dimensions and room configurations for design and planning purposes.

Tags

architectureresidentialfloor plandimensionsdesign

About this design

A detailed architectural floor plan of a residential property, showcasing various dimensions and room layouts.

Style
architecture
Materials
mixed media
Subject
residential floor plan

Related architecture designs

  • Simplified architectural drawing of a modern residential floor plan featuring an open living area, dining, kitchen, and bedroModern Residential Floor Plan
  • Modern home interior design rendered perspective with a focus on a well-lit living areaModern Home Rendered Room
  • A modern industrial office with black metallic screens and warm lighting.Modern Industrial Office with Black Screens
  • Modern residential house with a concrete exterior and large glass windows.Modern Residential Concrete Exterior 1
  • An outdoor lounge area with concrete walls, a wooden table, and white stools, set against a mountainous backdrop.Modern Outdoor Lounge Space in Concrete
  • Modern deck overlooking the sea, featuring wood and metal materials.Deck with Sea View
  • A modern interior with wooden and glass stairs leading up to a curved glass wall.Modern Interior: Wooden and Glass Staircase
  • An industrial-style staircase with glass blocks and metal railings.Industrial Staircase with Glass Blocks

Residential Floor Plan - Mixed Media

Chic Bedroom Project

Chic Bedroom Project

A detailed architectural floor plan of a residential property, showcasing various dimensions and room layouts.

Residential Floor Plan - Mixed Media

architecture · mixed media · residential floor plan

A comprehensive residential floor plan illustrating dimensions and room configurations for design and planning purposes.

Tags

architectureresidentialfloor plandimensionsdesign

Residential Floor Plan - Mixed Media

architecture · mixed media · residential floor plan

A comprehensive residential floor plan illustrating dimensions and room configurations for design and planning purposes.

Tags

architectureresidentialfloor plandimensionsdesign

About this design

A detailed architectural floor plan of a residential property, showcasing various dimensions and room layouts.

Style
architecture
Materials
mixed media
Subject
residential floor plan

Related architecture designs

  • Simplified architectural drawing of a modern residential floor plan featuring an open living area, dining, kitchen, and bedroModern Residential Floor Plan
  • Modern home interior design rendered perspective with a focus on a well-lit living areaModern Home Rendered Room
  • A modern industrial office with black metallic screens and warm lighting.Modern Industrial Office with Black Screens
  • Modern residential house with a concrete exterior and large glass windows.Modern Residential Concrete Exterior 1
  • An outdoor lounge area with concrete walls, a wooden table, and white stools, set against a mountainous backdrop.Modern Outdoor Lounge Space in Concrete
  • Modern deck overlooking the sea, featuring wood and metal materials.Deck with Sea View
  • A modern interior with wooden and glass stairs leading up to a curved glass wall.Modern Interior: Wooden and Glass Staircase
  • An industrial-style staircase with glass blocks and metal railings.Industrial Staircase with Glass Blocks