FeelDesign LogoFeelDesign

Residential Floor Plan Paper

Contemporary Exterior Interior
Contemporary Exterior Interior

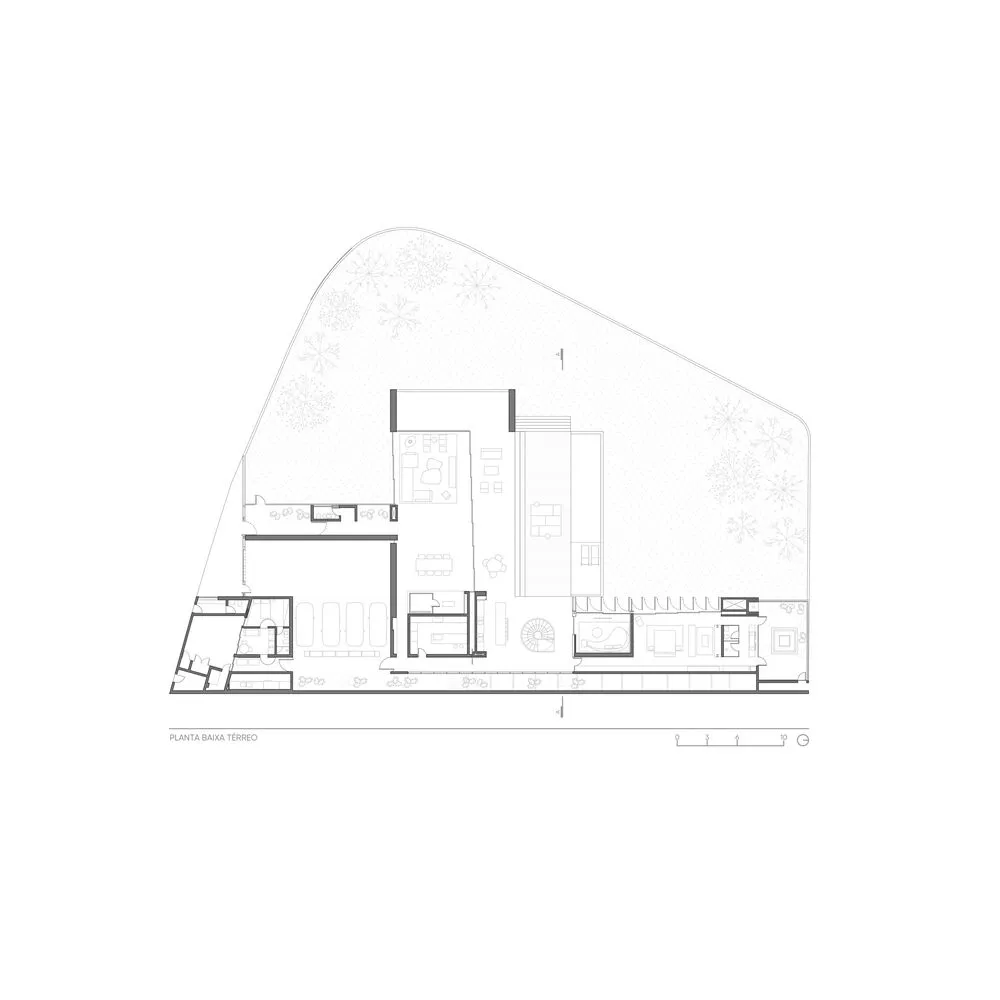
Floor plan of a residential building drawn on paper

Residential Floor Plan Paper

architecture · paper · residential floor plan

Floor plan of a residential building showcasing various rooms and layout

Tags

architectureresidentialpaperdesignlayout

Residential Floor Plan Paper

architecture · paper · residential floor plan

Floor plan of a residential building showcasing various rooms and layout

Tags

architectureresidentialpaperdesignlayout

About this design

Floor plan of a residential building drawn on paper

Style
architecture
Materials
paper
Subject
residential floor plan

Related architecture designs

  • Floor plan of residential buildings on a paper sheet with white background and grid lines.Residential Floor Plan Paper
  • Floor plan showing residential property layout with no content on walls or furnitureResidential Floor Plan Schema
  • A detailed 2D architectural drawing of a residential floor plan, showing interior layout and functional zones.Residential Floor Plan Sketch
  • Detailed architectural drawing of a residential building's vertical layout, showcasing different rooms and spaces.Residential Floor Plan Vertical Layout
  • Floor plan of a residential building with multiple units, showing rooms and layout.Residential Floor Plan
  • A two-story residential front garden floor plan showing outdoor living spaces and garden layouts, with rooms labeled in ChineResidential Front Garden Floor Plan
  • A residential building featuring a modern design with glass walls and beige siding.Residential Glass and Beige Structure View
  • Modern residential building constructed with granite walls and wooden elements.Residential Building Granite and Wood